

Description
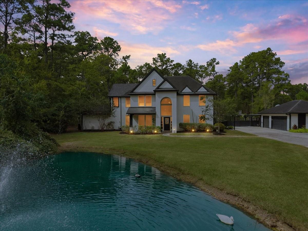
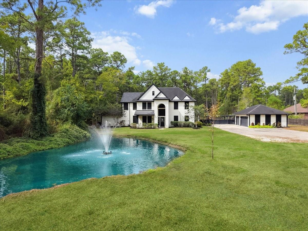
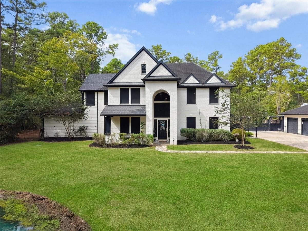
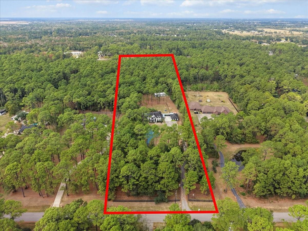
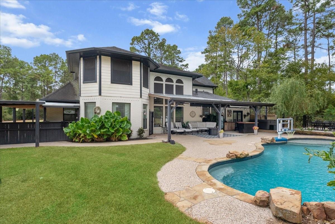
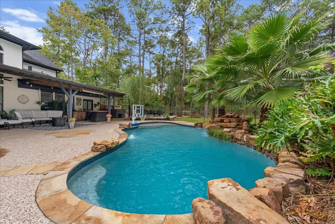
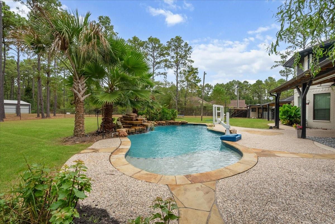
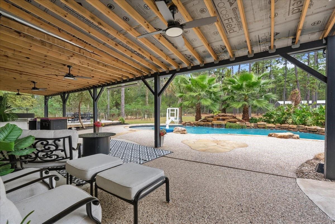
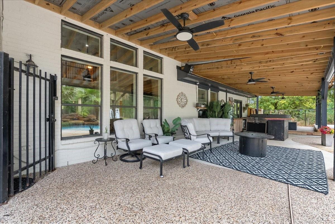
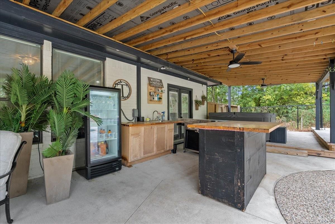
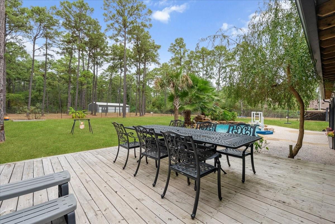
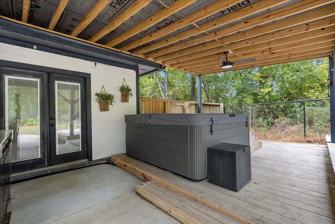
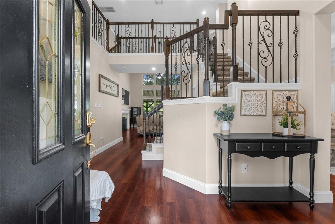
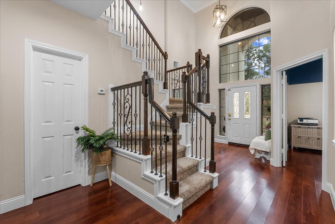
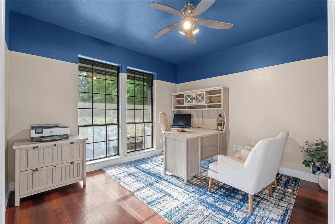
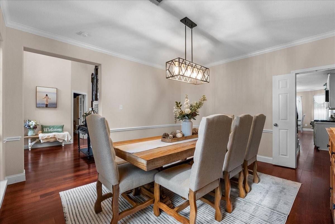
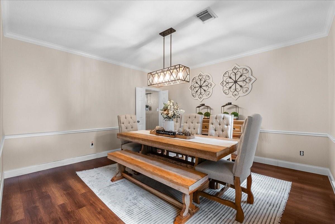
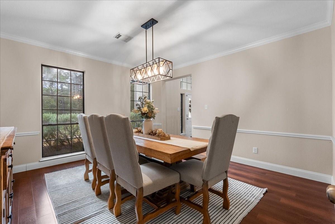
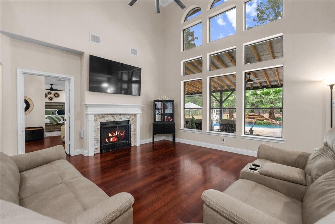
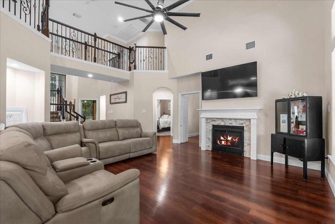
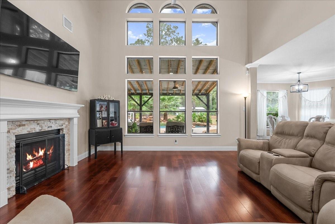
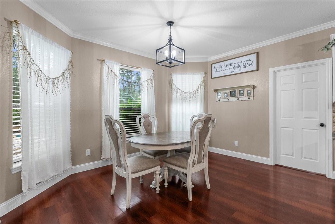
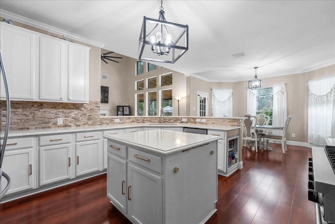
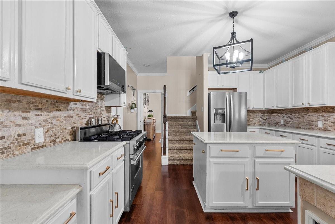
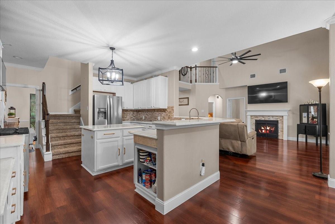
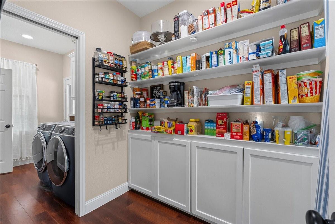
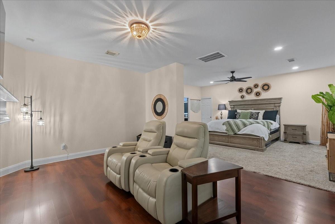
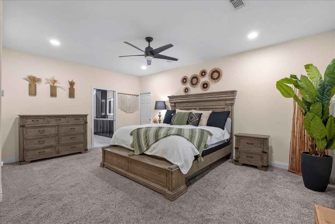
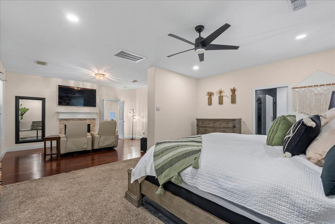
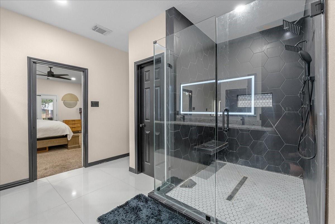
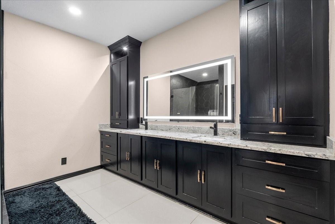
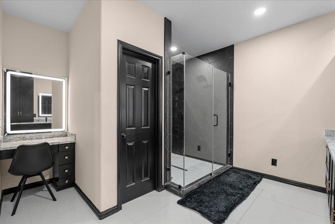
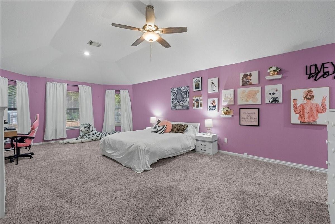
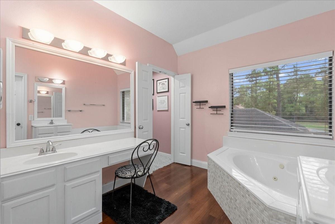
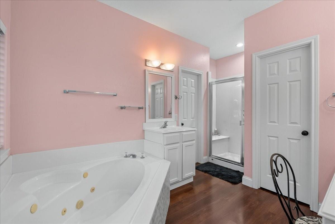
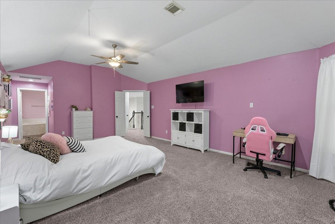
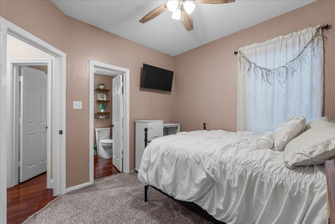
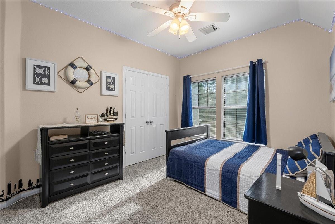
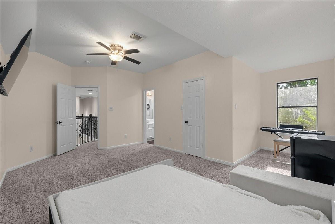
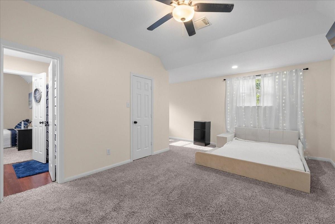
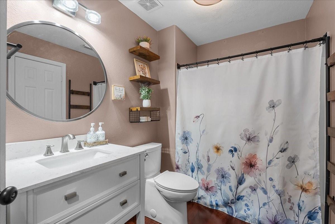
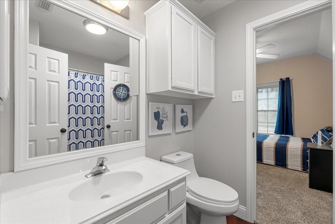
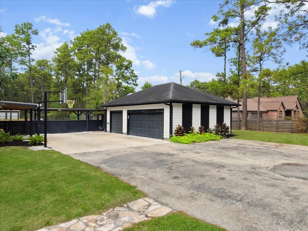
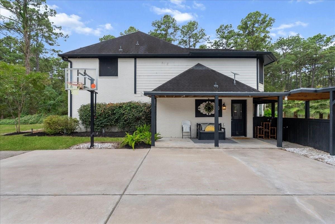
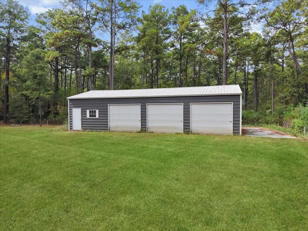
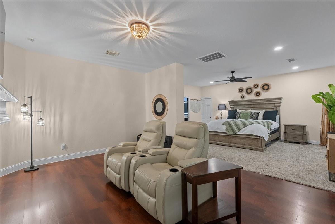
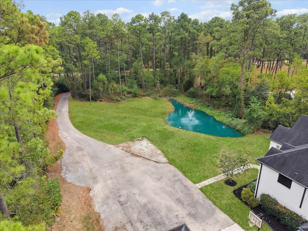
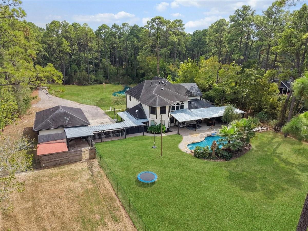
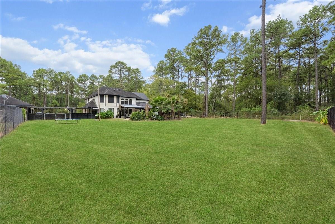
Escape to country elegance on 5 wooded acres w/ a private gated drive and stocked fishing pond. This retreat offers approx. 3987 sq ft, & 5 bedrooms, Be wowed when you enter, with soaring ceilings, and dual wrought-iron staircases. Enjoy an abundance of natural light with floor to ceiling windows. Stay warm on those cool nights with dual fireplaces. Enjoy both up and downstairs primary suites, with sitting areas and completely renovated downstairs en-suite bath. The kitchen features a large walk-in pantry, stainless appliances, and a center island complemented by elegant quartz counters. A recently added full length patio overlooks the pool & waterfall. adjoining an airconditioned doghouse with running water. If the 3-car garage isn't enough, more toys can be added to the recent built shop (25x50) This is a place you can spread out, pursue your passion, and enjoy a quieter pace.
Details
| MLS # | 65177275 |
|---|---|
| Listing Type | For Sale |
| Style | House |
| Sub-Type | Resale |
| Status | Active |
| Year | 1999 |
| Days On Site | 15 |
| Listing Provided By | TADA Realty Group | Eddie Richards |
Features
| Bed(s) | 5 |
|---|---|
| Bath(s) | 5 Total |
| SQ Feet | 3,982 |
| Garage | 3 |
| Pool | Yes |
| Story(s) | 2 |
| Acreage | 5.02 |
Interior
| Heating | Electric, Propane |
|---|---|
| Heating Yes / No | Yes |
| Cooling | Ceiling Fan(s), Electric |
| Cooling Yes / No | Yes |
| Appliances | Water Heater, Disposal, Gas Oven, Microwave, Gas Cooktop, Dishwasher |
| Interior Features | 2 Staircases, Central Vacuum, Crown Molding, Formal Entry/Foyer, High Ceilings, 2 Bedrooms Down, 2 Primary Bedrooms, En-Suite Bath, Primary Bed - 1st Floor, Primary Bed - 2nd Floor, Sitting Area, Walk-In Closet(s) |
| Window Features | Window Coverings |
| Fireplace Yes / No | Yes |
| Fireplaces Total | 2 |
| Fireplace Features | Gas |
| Laundry Features | Electric Dryer Hookup, Gas Dryer Hookup, Washer Hookup |
| Spa Features | Spa/Hot Tub |
Exterior
| Roof | Composition |
|---|---|
| Foundation Details | Slab |
| Lot Features | Back Yard, Wooded, 5 Up to 10 Acres |
| Patio And Porch Features | Covered, Patio/Deck, Porch |
| Fencing | Back Yard, Partial |
| Construction Materials | Brick, Cement Siding, Wood Siding |
| Other Structures | Workshop |
| Direction Faces | South |
Parking
| Garage Yes / No | Yes |
|---|---|
| Parking Features | Automatic Gate, Driveway Gate, Detached, Oversized, Additional Parking, Garage Door Opener, Double-Wide Driveway, RV Access/Parking, Workshop in Garage |
Utilities
| Sewer | Aerobic Septic, Septic Tank |
|---|---|
| Water Source | Well |
Location
| Har Restrictions | Deed Restrictions, Horses Allowed |
|---|---|
| Road Surface Type | Asphalt |
Taxes
| Tax Annual Amount | 14231 |
|---|---|
| Tax Year | 2026 |
| Tax Exemptions | Homestead |
Area Information
| State | TX |
|---|---|
| County | Brazoria |
| City | Alvin |
| Zip Code | 77511 |
| Area | 5 |
| Subarea | Alvin Area |
| Community Name | Whispering Pines Sub |
| School District | 3 - Alvin |
| Elementary School | Walt Disney Elementary School |
| High School | 3 - Alvin |
| Listing VS Median (in Whispering Pines Sub) | |
Price: $824,900 low | high Med: $824,900 sqft: 3,982 low | high Med: 3,982 $ / sqft: $207 low | high Med: $207 On site: 15 low | high Med: 15 | |
Market Activity 77511
Request a showing
Request a showing
Contact
Learn More About This Property

| State | TX |
|---|---|
| County | Brazoria |
| City | Alvin |
| Zip Code | 77511 |
| Area | 5 |
| Subarea | Alvin Area |
| Community Name | Whispering Pines Sub |
| School District | 3 - Alvin |
| Elementary School | Walt Disney Elementary School |
| High School | 3 - Alvin |
| Listing VS Median (in Whispering Pines Sub) | |
Price: $824,900 low | high Med: $824,900 sqft: 3,982 low | high Med: 3,982 $ / sqft: $207 low | high Med: $207 On site: 15 low | high Med: 15 | |