In-Person: 11/15 2:00 PM - 4:00 PM
5327 Whitmore Street,Fulshear, TX 77441
Fulshear, TX 77441

Description
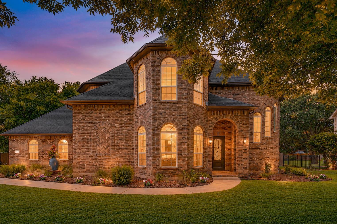
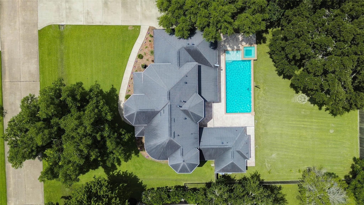
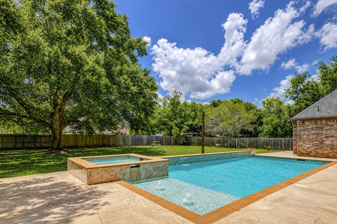
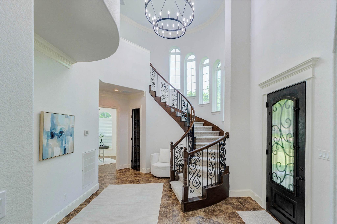
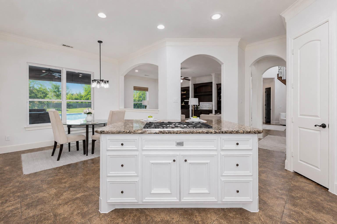
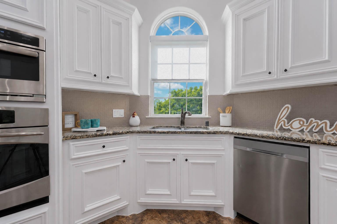
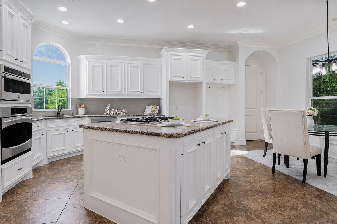
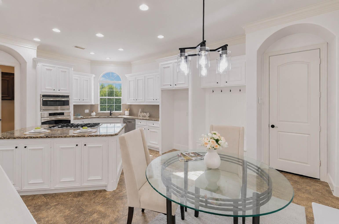
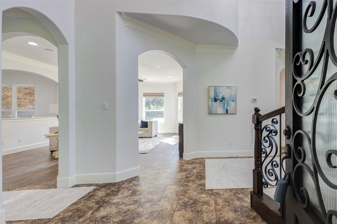
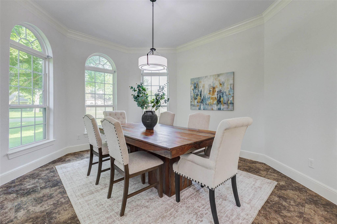
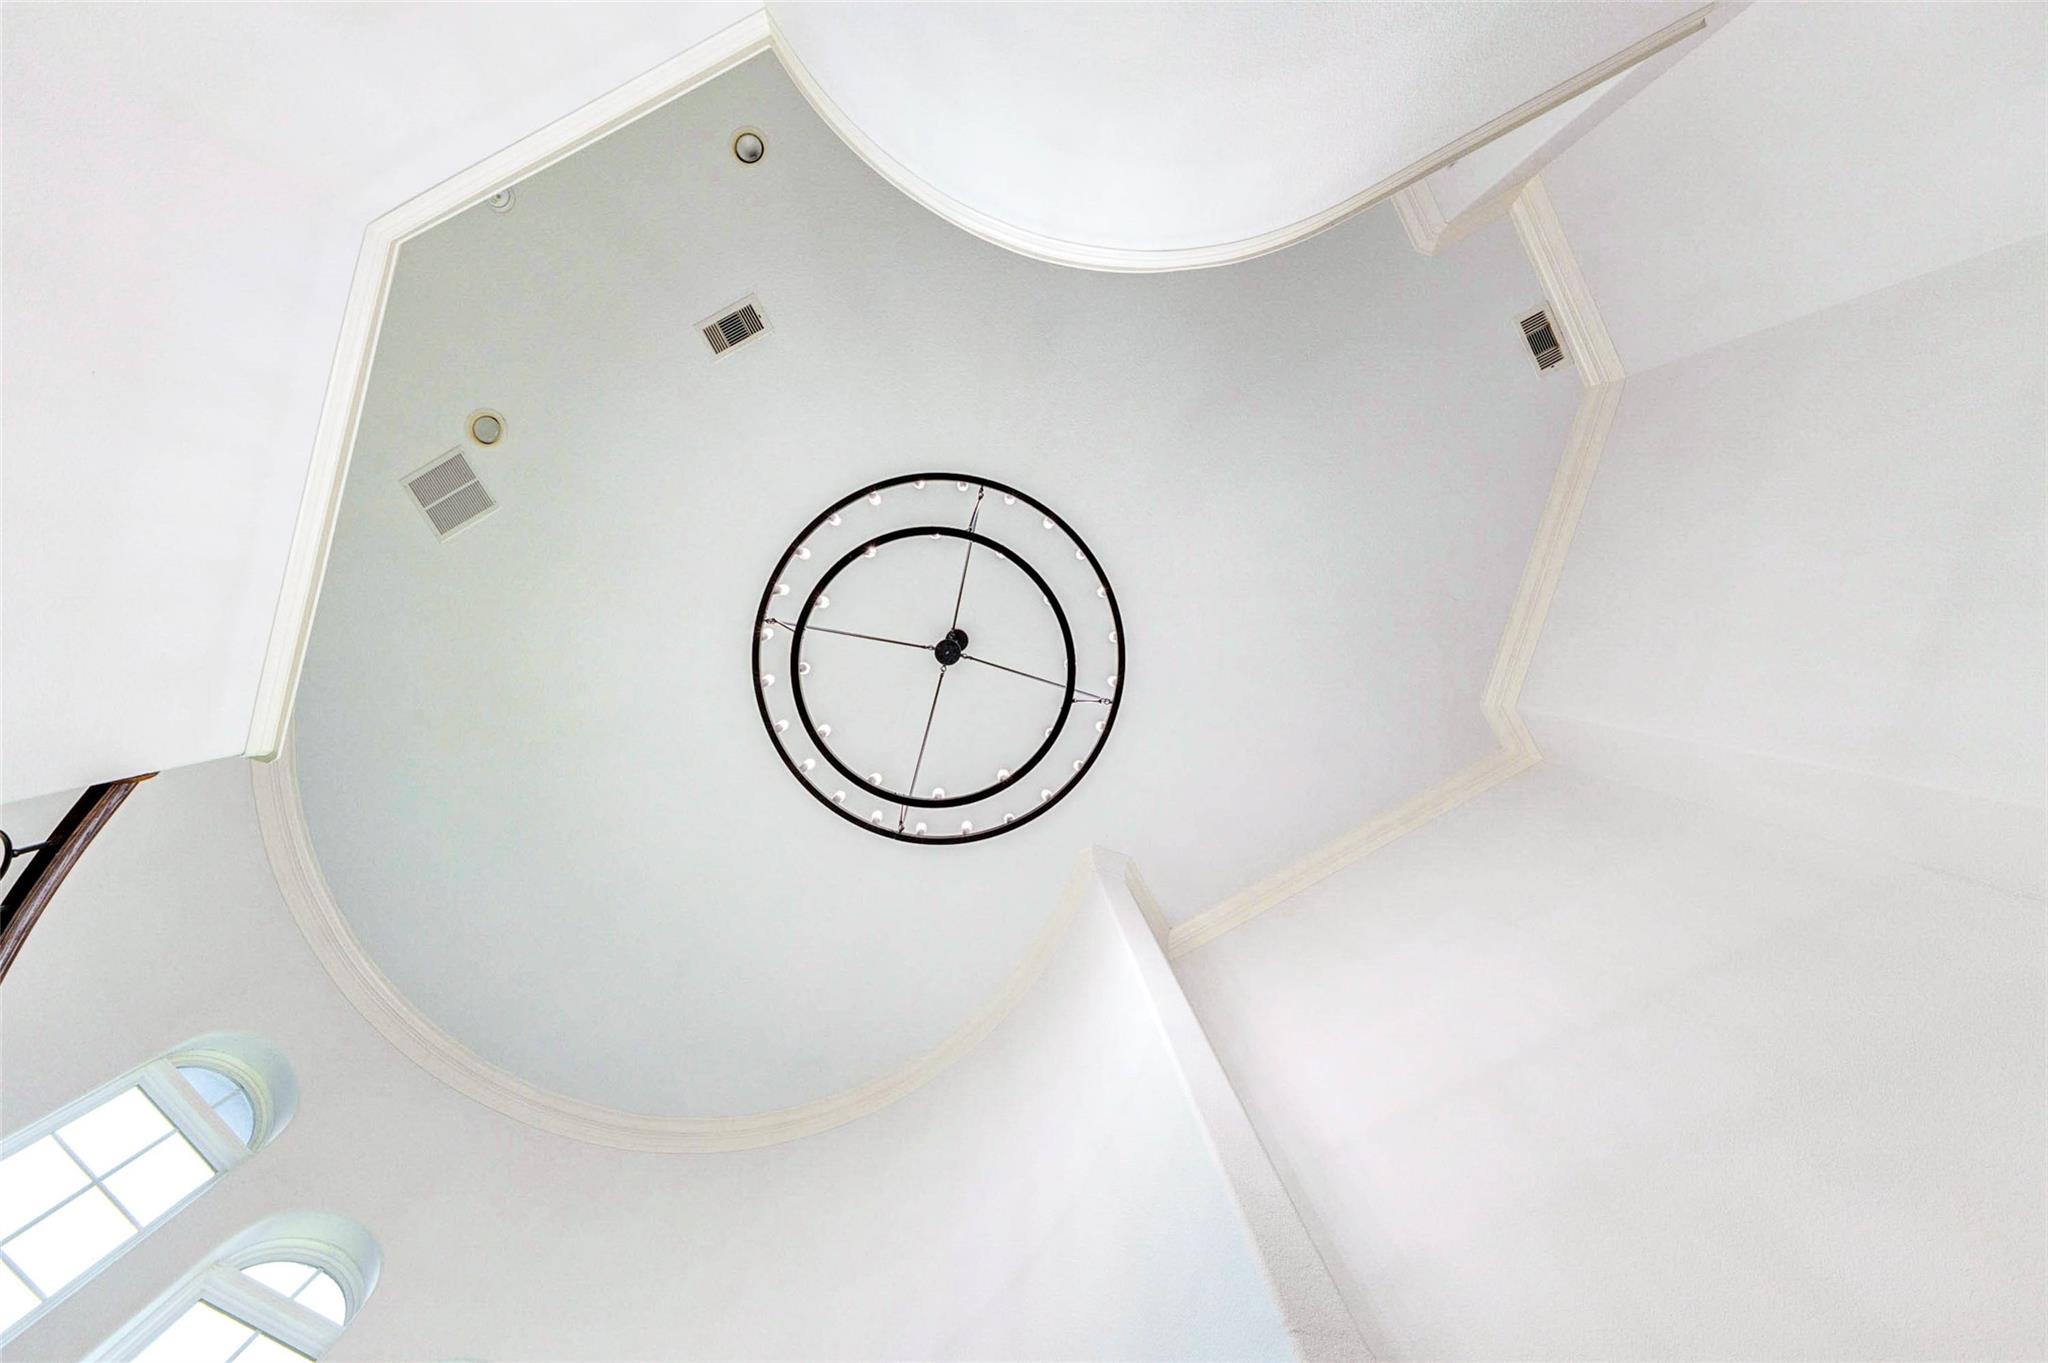
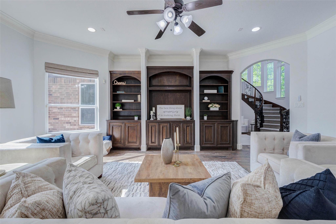
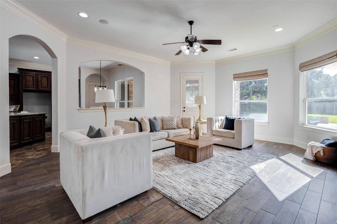
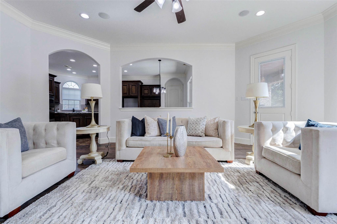
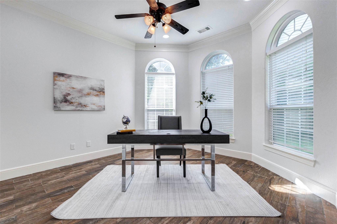
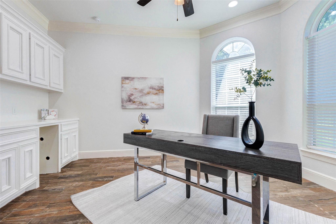
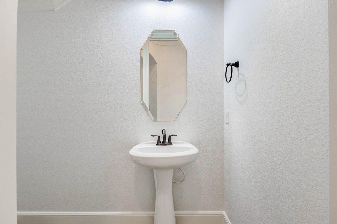
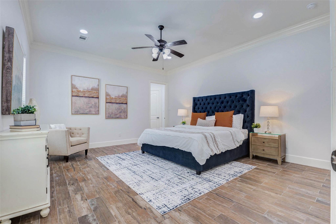
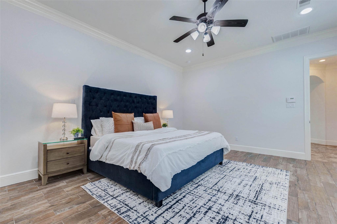
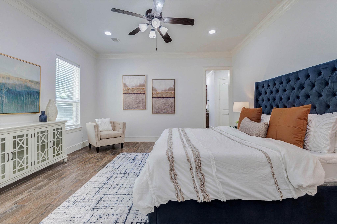
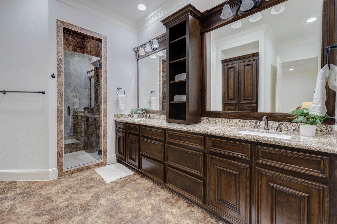
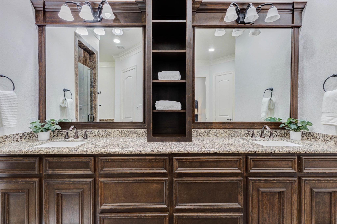
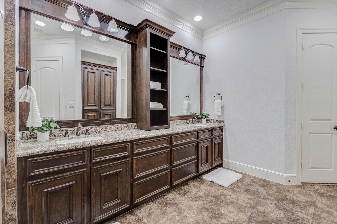
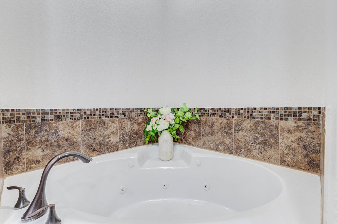
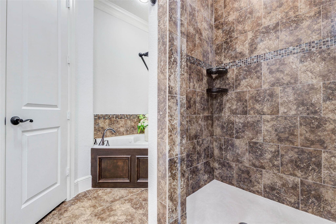
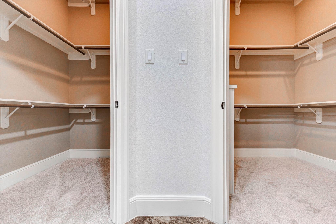
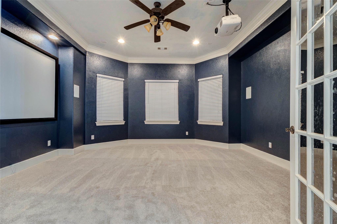
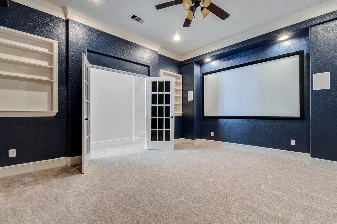
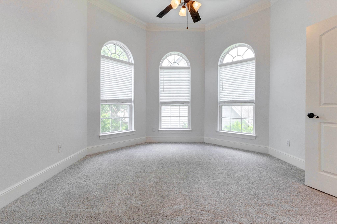
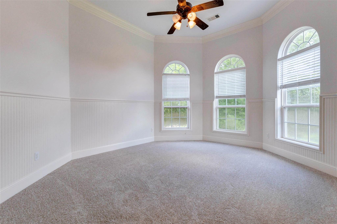
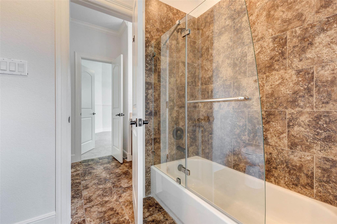
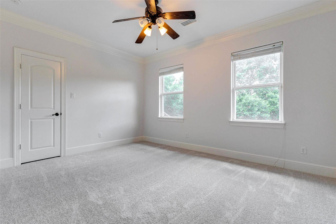
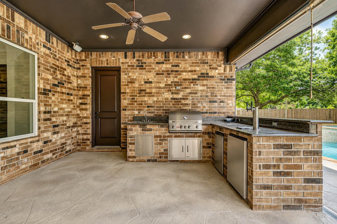
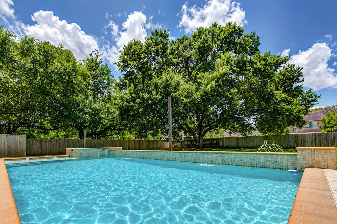
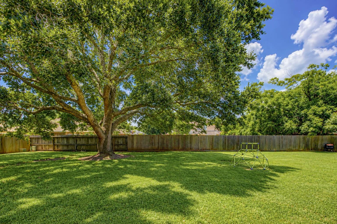
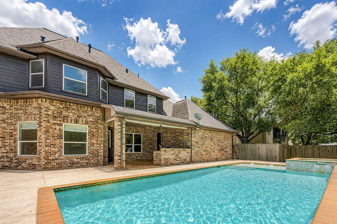
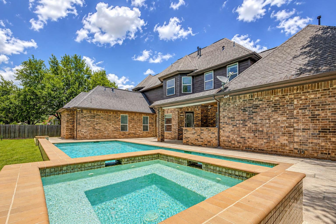
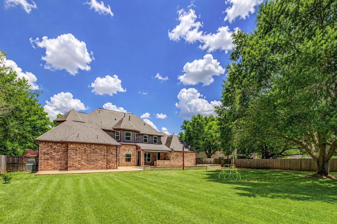
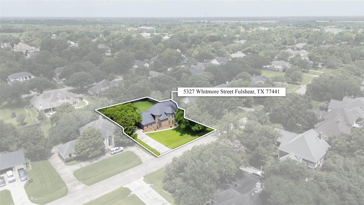
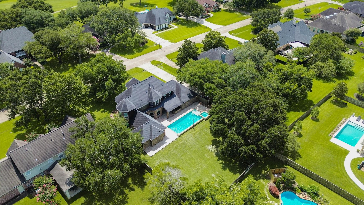
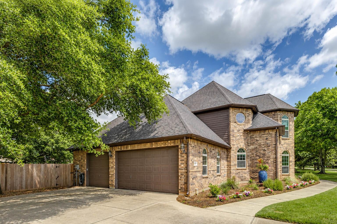
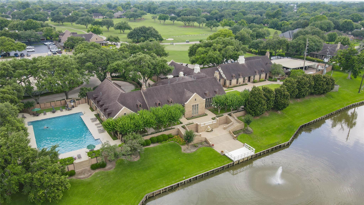
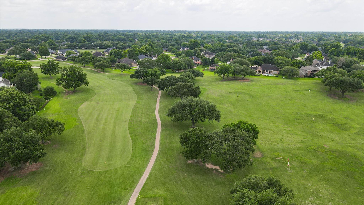
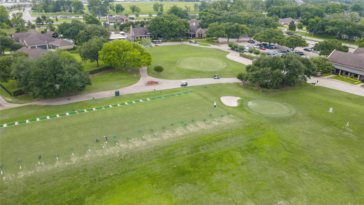
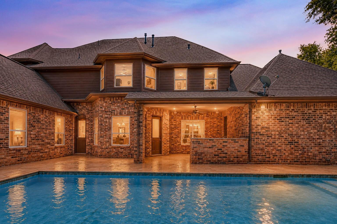
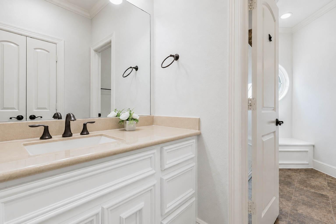
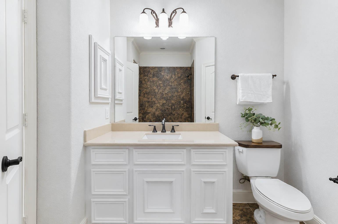
Nestled on nearly 1/2 an acre this 4-bed, 3.5-bath home welcomes you with a dramatic spiral staircase, soaring ceilings, elegant crown molding, fresh paint, & new carpet. The spacious family room with a wall of custom built-ins overlooks the spectacular backyard & flows seamlessly into the gourmet kitchen featuring granite counters, abundant cabinetry, a 5-burner gas cooktop, oversized island, & a breakfast nook with built-in bench seating & hidden storage. The 1st-floor study with custom built-ins provides an ideal work-from-home space, while the luxurious primary suite offers a peaceful escape with a spa-inspired bath. Upstairs, you'll find 3 secondary bedrooms & a media room. Outside, your private backyard oasis awaits with a covered patio, sparkling pool & spa, outdoor kitchen, fire pit area, mosquito misting system, & plenty of green space. Residents enjoy 24-hour manned security, championship golf, sport courts, pools, lakes, country club dining, & a vibrant social calendar.
Details
| MLS # | 15943648 |
|---|---|
| Listing Type | For Sale |
| Style | House |
| HOA Dues | $1,450 |
| Sub-Type | Resale |
| Status | Active |
| Year | 2012 |
| Days On Site | 20 |
| Listing Provided By | Keller Williams Premier Realty | Jennifer Francois |
Features
| Bed(s) | 4 |
|---|---|
| Bath(s) | 4 Total |
| SQ Feet | 3,753 |
| Garage | 3 |
| Pool | Yes |
| Story(s) | 2 |
| Acreage | 0.50 |
| Golf Course | Yes |
Interior
| Heating | Natural Gas |
|---|---|
| Heating Yes / No | Yes |
| Cooling | Ceiling Fan(s), Electric |
| Cooling Yes / No | Yes |
| Appliances | Disposal, Gas Oven, Oven, Microwave, Gas Cooktop, Dishwasher |
| Interior Features | Crown Molding, Formal Entry/Foyer, High Ceilings, Prewired for Alarm System, Wired for Sound, 3 Bedrooms Up, En-Suite Bath, Primary Bed - 1st Floor, Walk-In Closet(s) |
| Window Features | Insulated/Low-E windows, Window Coverings |
| Fireplace Yes / No | Yes |
| Fireplaces Total | 1 |
| Fireplace Features | Wood Burning |
| Laundry Features | Electric Dryer Hookup, Gas Dryer Hookup, Washer Hookup |
| Spa Features | Spa/Hot Tub, Private |
| Door Features | Insulated Doors |
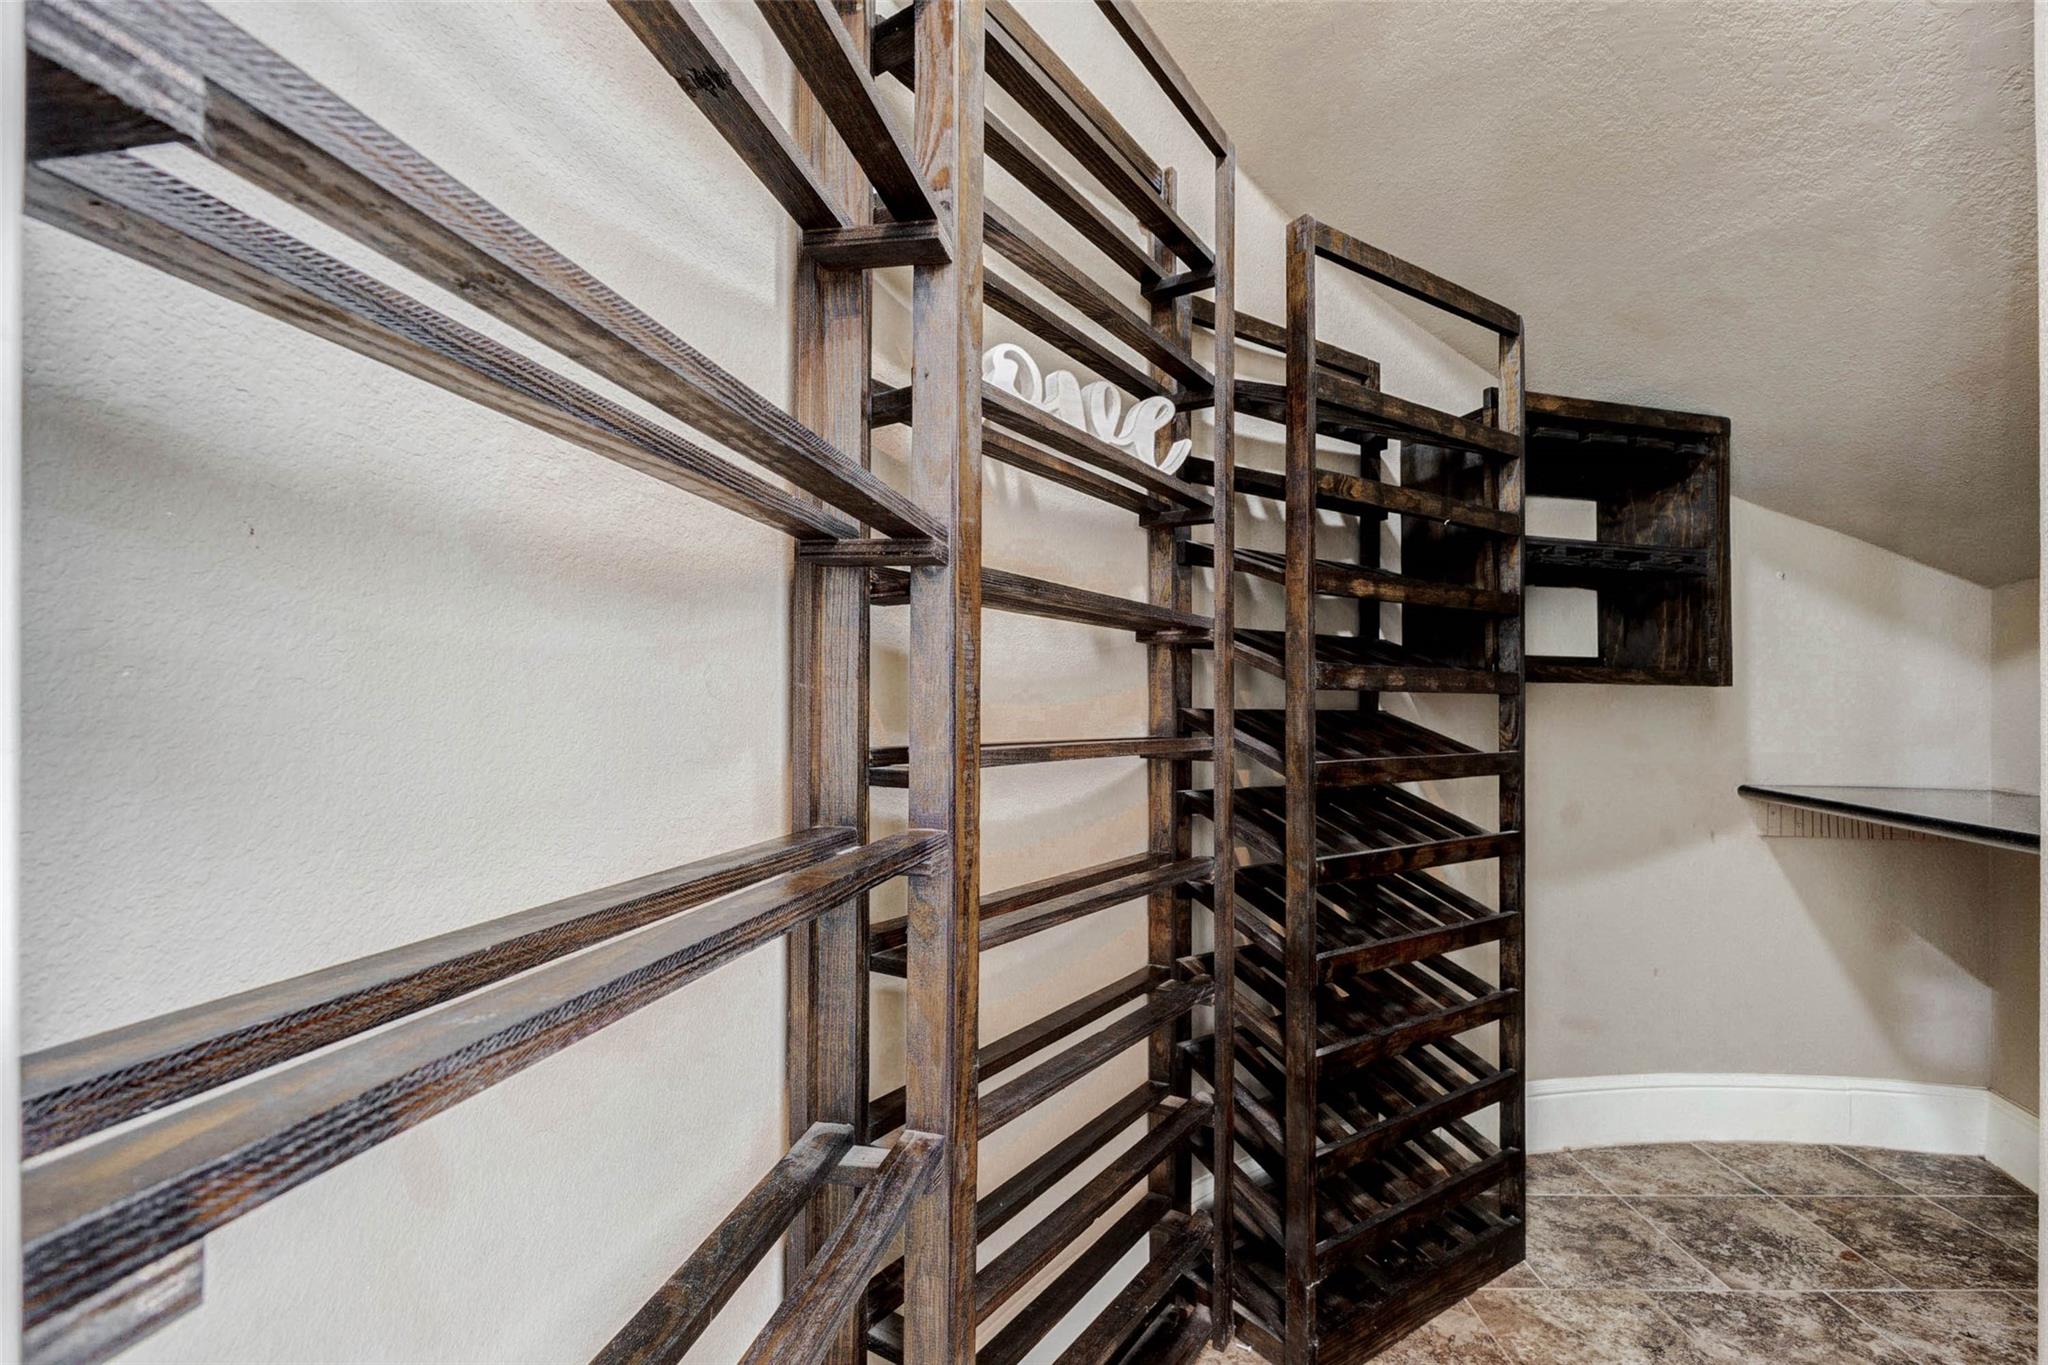
| Har Room Description | 1 Living Area, Breakfast Room, Entry, Family Room, Formal Dining, Home Office/Study, Kitchen/Dining Combo, Living Area - 1st Floor, Living Area - 2nd Floor, Media, Utility Room in House, Wine Room |
Exterior
| Exterior Features | Outdoor Kitchen, Side Yard, Sprinkler System |
|---|---|
| Roof | Composition |
| Foundation Details | Slab |
| Lot Features | Back Yard, Near Golf Course, Subdivided, Wooded, 1/4 Up to 1/2 Acre |
| Patio And Porch Features | Covered, Patio/Deck |
| Fencing | Back Yard |
| Construction Materials | Brick, Cement Siding |
| Direction Faces | East |
Parking
| Attached Garage Yes / No | Yes |
|---|---|
| Garage Yes / No | Yes |
| Parking Features | Attached, Double-Wide Driveway |
Utilities
| Water Source | Water District |
|---|---|
| Green Energy Efficient | Attic Vents, Thermostat |
Location
| Community Features | Subdivision Tennis Court |
|---|---|
| Har Golf Course | Weston Lakes Country Club |
| Har Master Planned Community | Weston Lakes |
| Har Restrictions | Deed Restrictions |
| Road Surface Type | Concrete, Curbs, Gutters |
Taxes
| Tax Annual Amount | 13745 |
|---|---|
| Tax Year | 2025 |
| Tax Exemptions | Homestead |
Other
| Har Maint Fee Includes | Recreational Facilities |
|---|
Area Information
| State | TX |
|---|---|
| County | Fort Bend |
| City | Fulshear |
| Zip Code | 77441 |
| Area | 30 |
| Subarea | Fulshear | South Brookshire | Simonton |
| Community Name | Weston Lakes |
| School District | 33 - Lamar Consolidated |
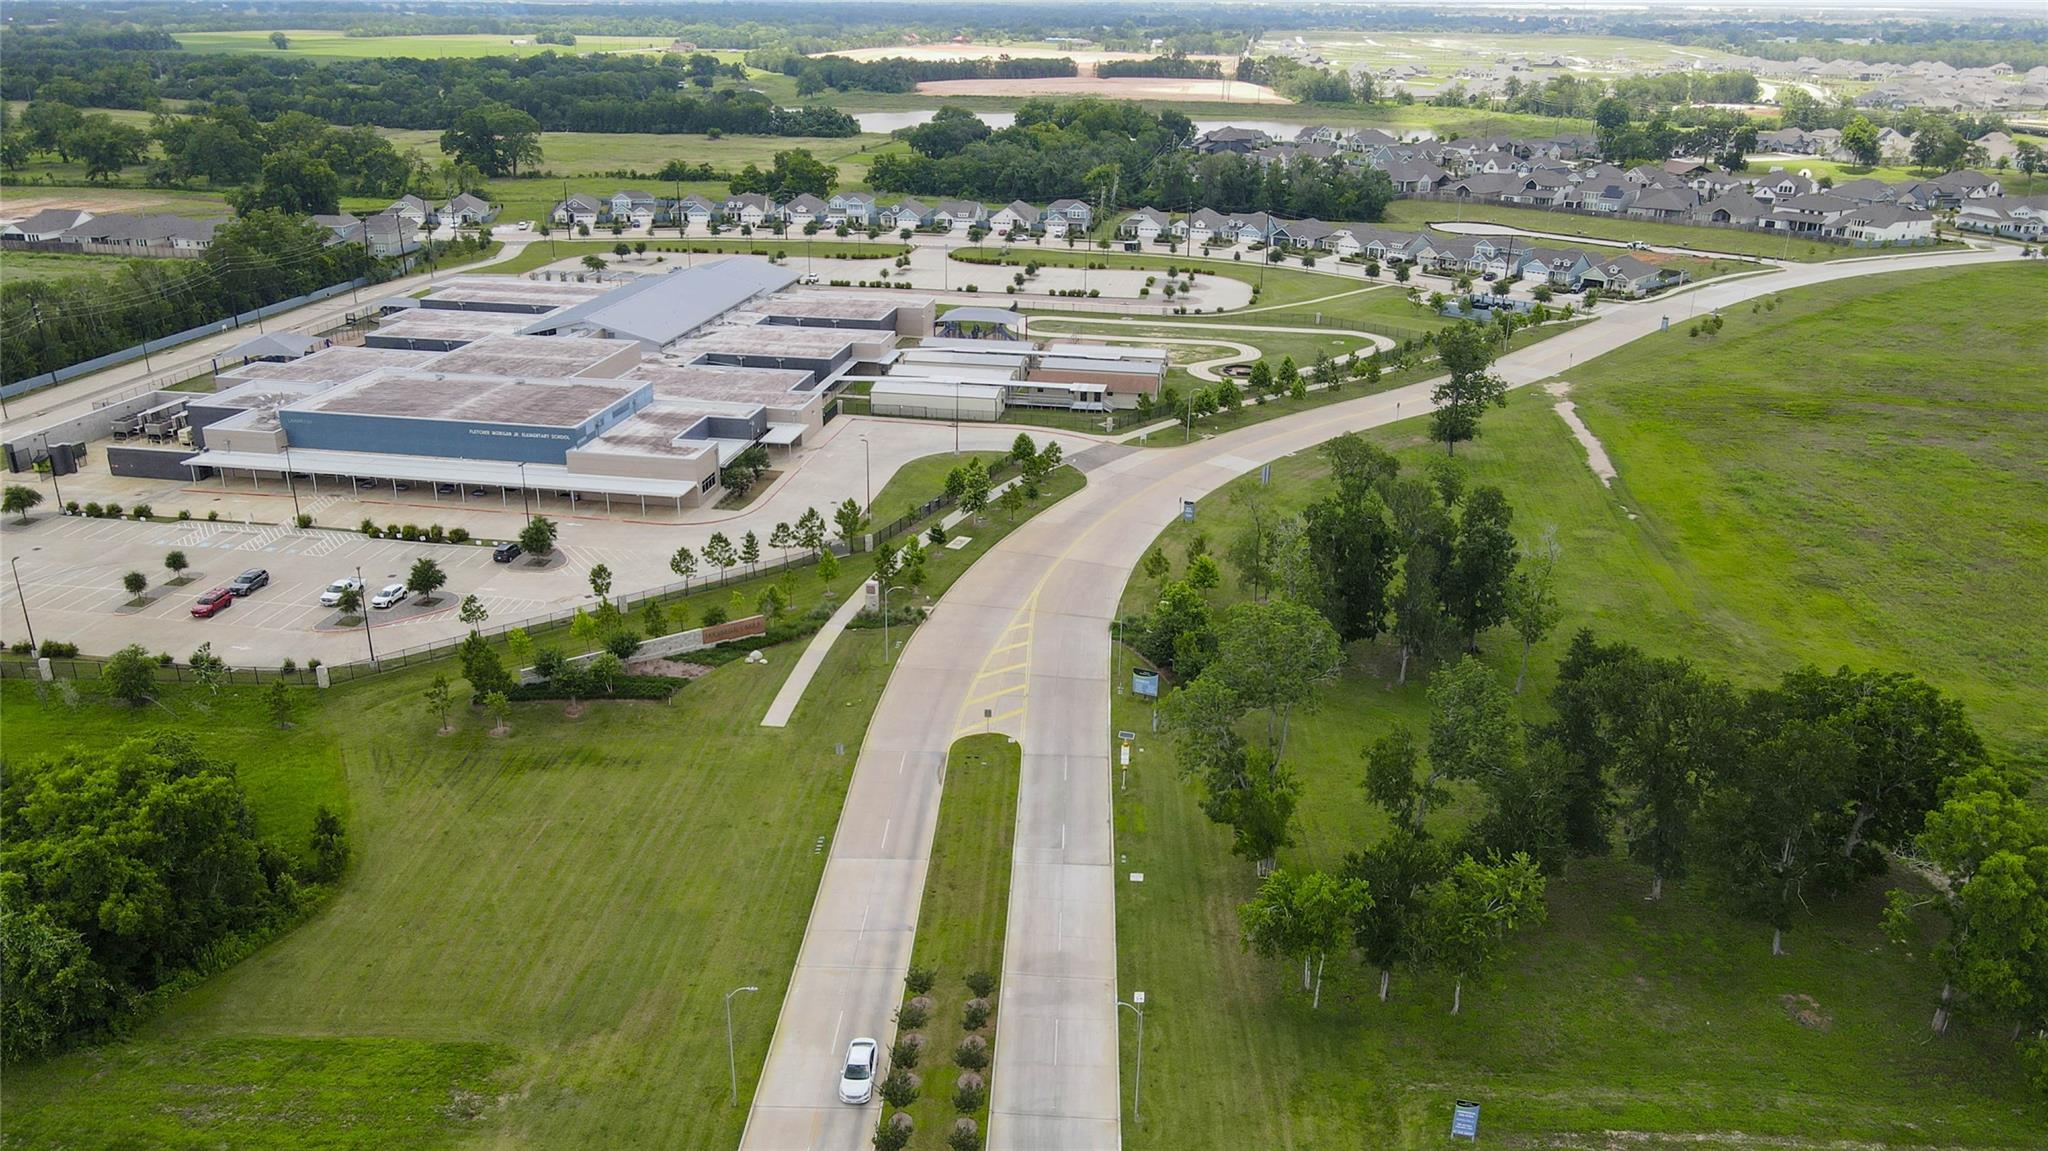
| Elementary School | Morgan Elementary School |
| High School | 33 - Lamar Consolidated |
| Listing VS Median (in Weston Lakes) | |
Price: $750,000 low | high Med: $616,000 sqft: 3,753 low | high Med: 3,520 $ / sqft: $200 low | high Med: $186 On site: 20 low | high Med: 20 | |
Market Activity 77441
Request a showing
Request a showing
Contact
Learn More About This Property

| Open House |
|---|
| In-Person 11/15 2:00 PM - 4:00 PM |
| State | TX |
|---|---|
| County | Fort Bend |
| City | Fulshear |
| Zip Code | 77441 |
| Area | 30 |
| Subarea | Fulshear | South Brookshire | Simonton |
| Community Name | Weston Lakes |
| School District | 33 - Lamar Consolidated |
| Elementary School | Morgan Elementary School |
| High School | 33 - Lamar Consolidated |
| Listing VS Median (in Weston Lakes) | |
Price: $750,000 low | high Med: $616,000 sqft: 3,753 low | high Med: 3,520 $ / sqft: $200 low | high Med: $186 On site: 20 low | high Med: 20 | |