
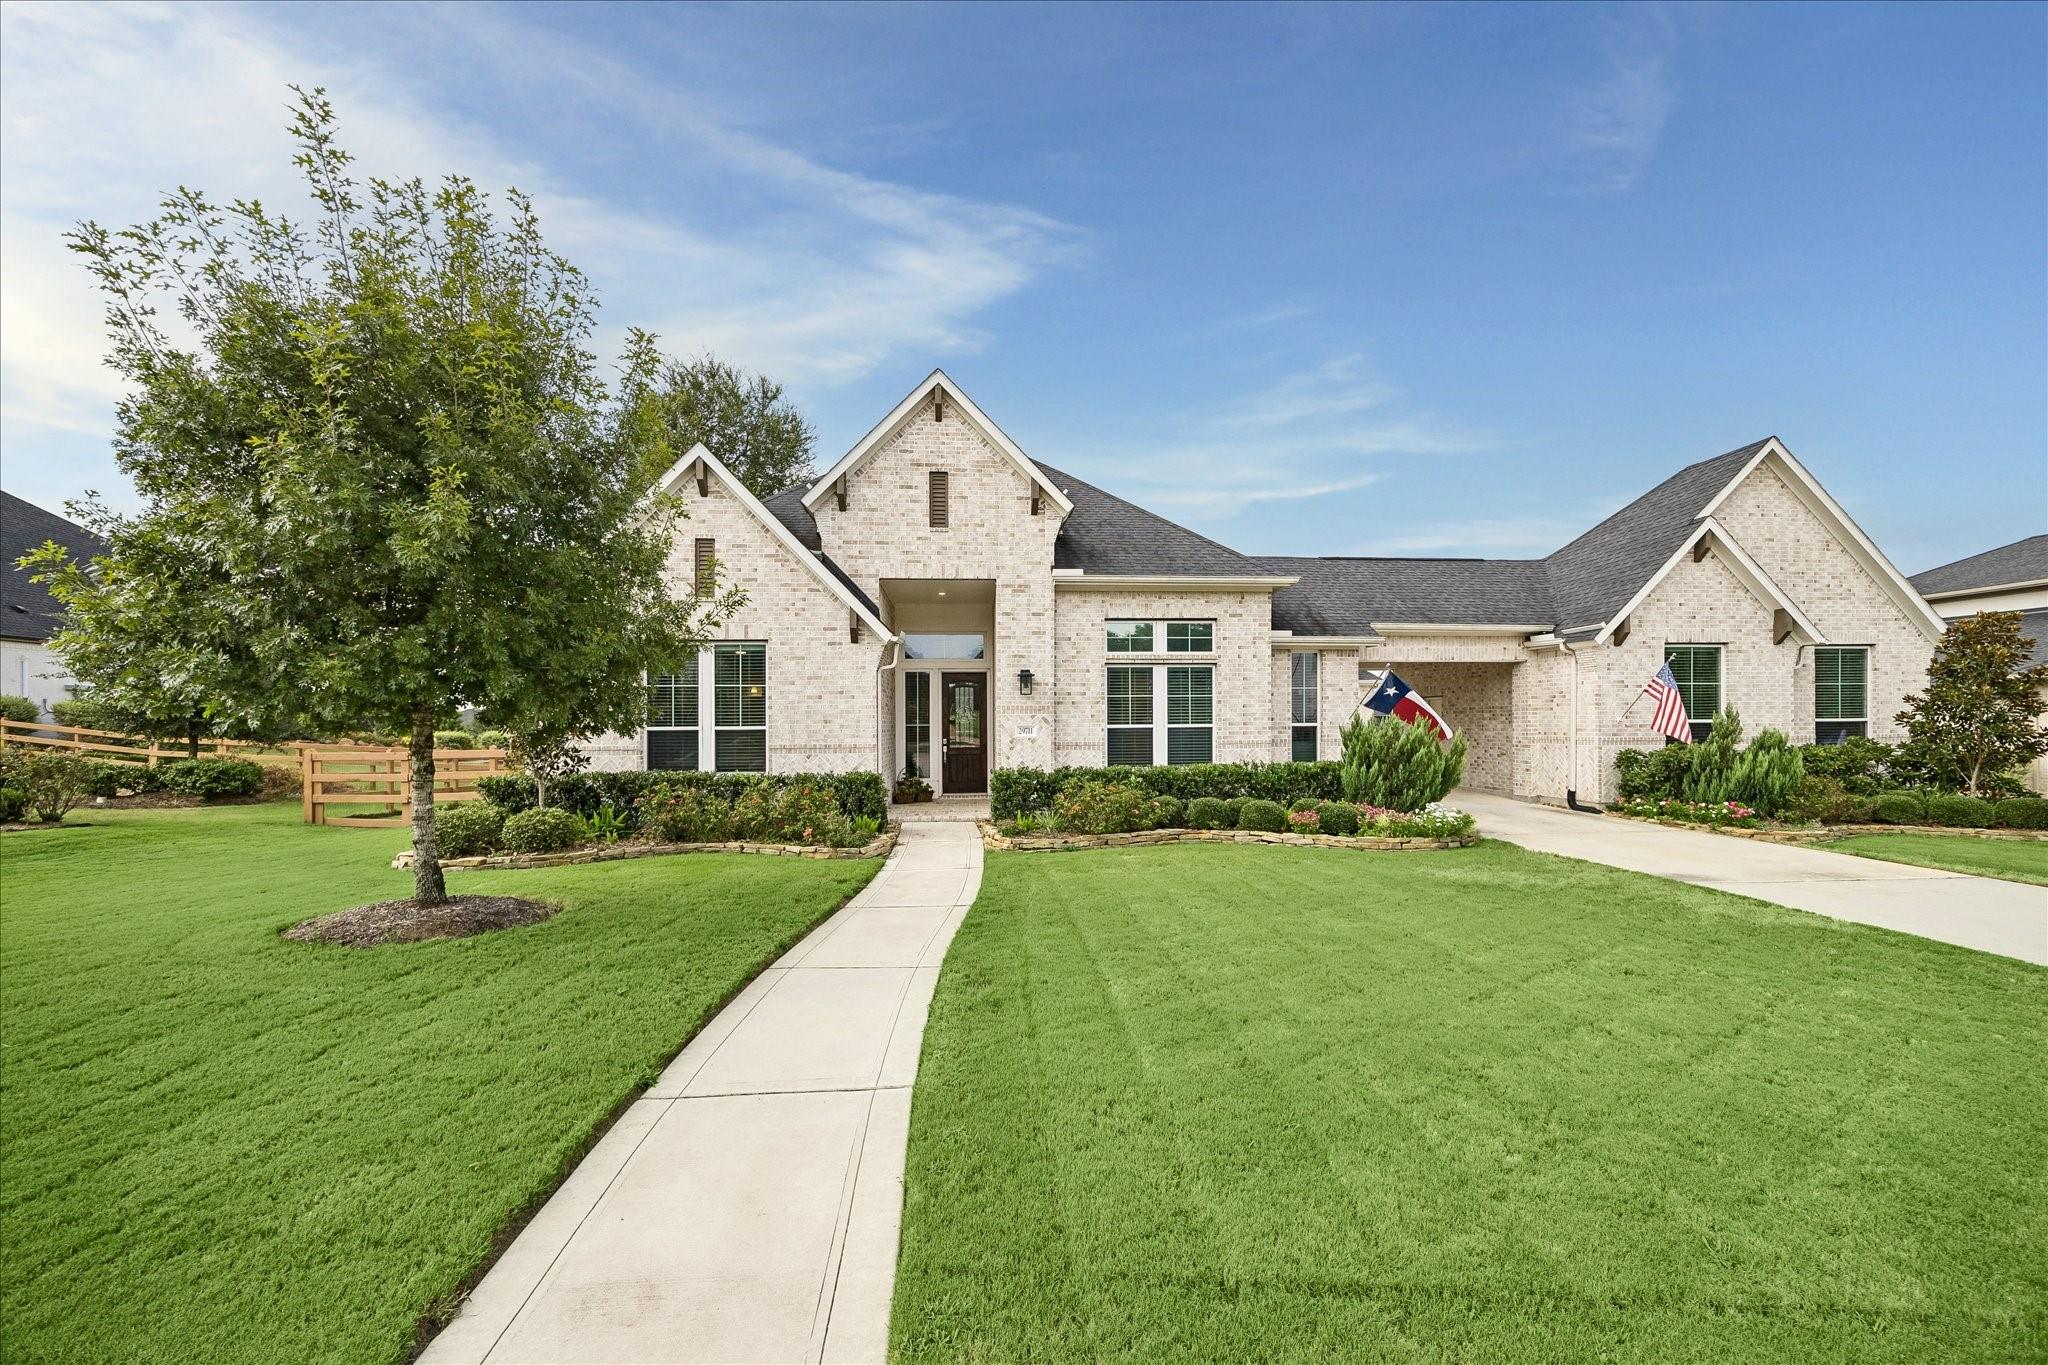
29711 Egret View Lane,Fulshear, TX 77406
Fulshear, TX 77406

Description
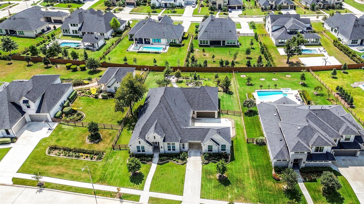
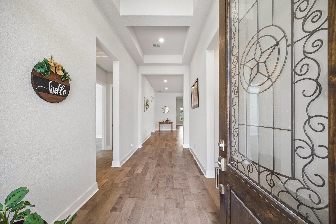
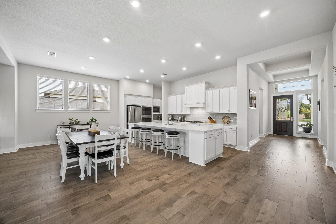
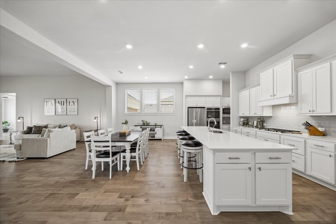
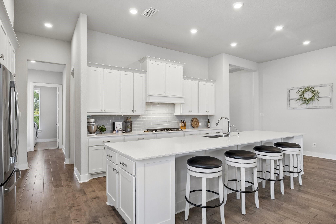
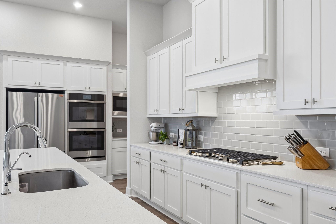
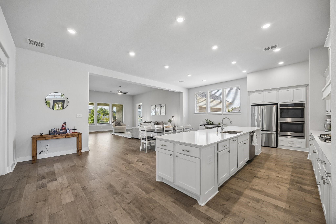
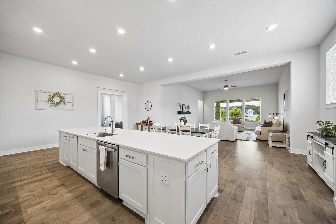
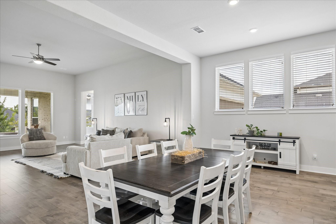
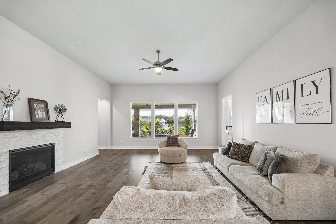
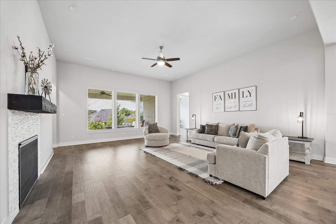
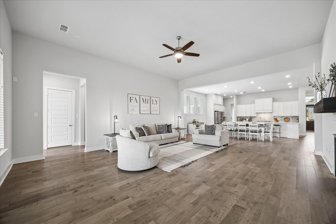
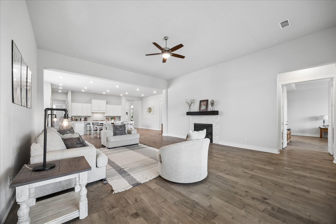
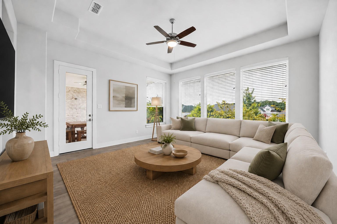
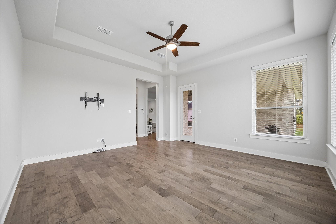
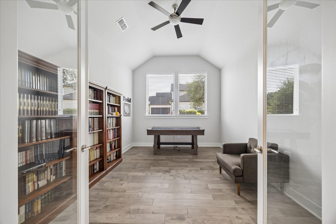
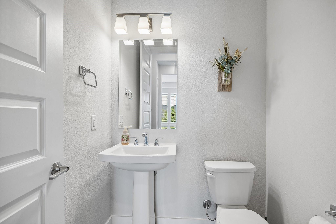
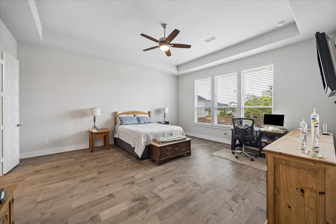
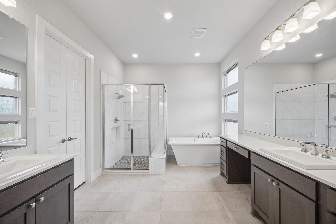
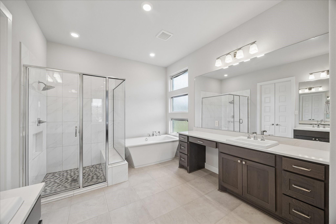
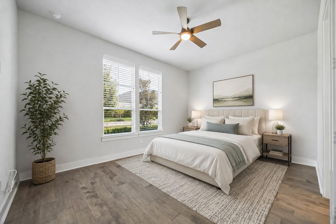
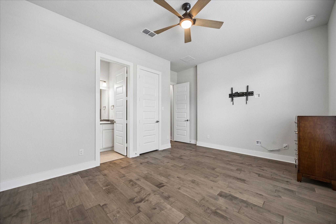
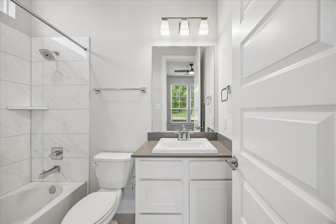
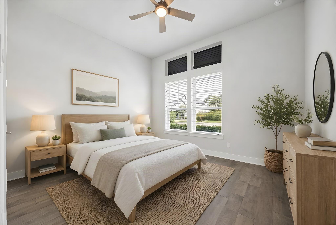
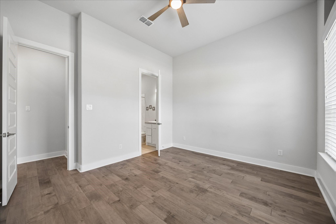
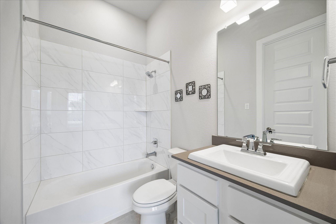
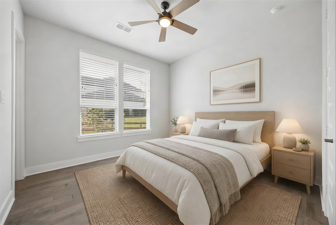
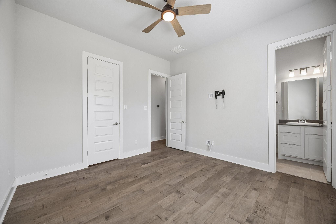
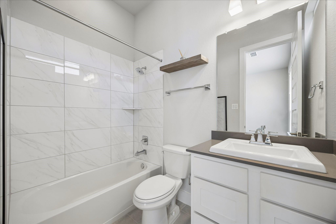
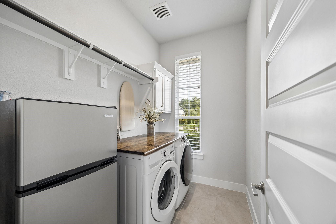
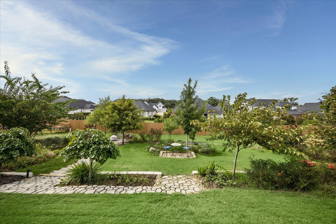
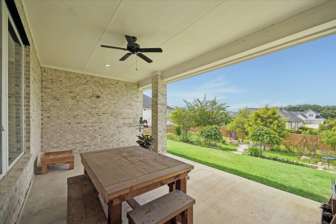
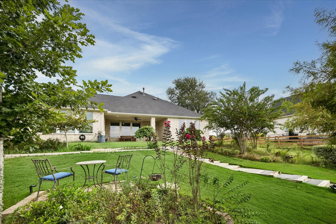
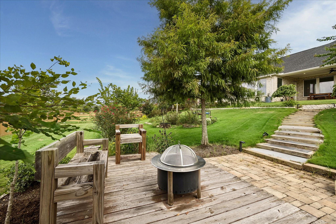
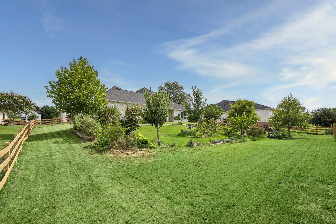
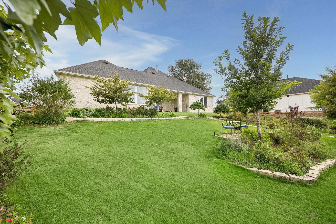
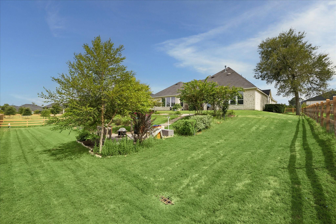
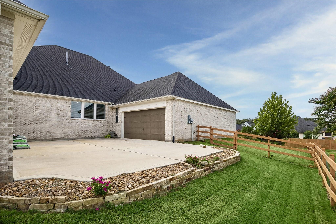
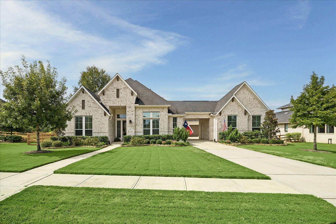
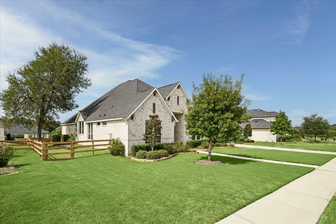
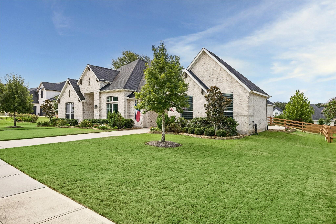
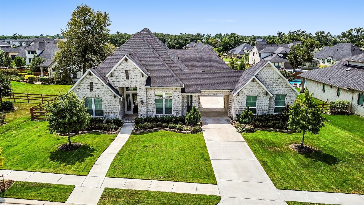
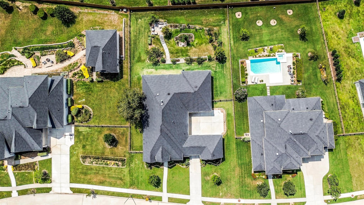
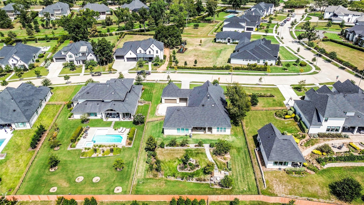
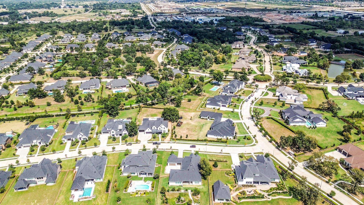
Gorgeous home situated on a half-acre lot in the highly desirable Fulshear Run community. This one story offers an expansive open-concept design that includes 4 spacious bedrooms, 4.5 baths, a private home office, gameroom, high ceilings, abundant natural light, and a rare 5 car garage with porte-cochere. The chef's kitchen impresses with a large island with breakfast bar seating, double ovens, ample cabinet space, and a walk-in pantry, and it connects seamlessly to the dining area and family room. The secluded primary suite boasts a spa-like bath and generous walk-in closet. Each secondary bedroom enjoys an en-suite bath and walk-in closet. Hardwood flooring extends throughout the home. Outside, enjoy a covered patio overlooking the picturesque yard with numerous trees and a pathway that leads to an additional sitting area. Fulshear Run is a serene community with open green spaces, hiking trails, and rolling hills, and it is zoned to sought-after LCISD schools.
Details
| MLS # | 47916269 |
|---|---|
| Listing Type | For Sale |
| Style | House |
| HOA Dues | $1,595 |
| Sub-Type | Resale |
| Status | Active |
| Year | 2021 |
| Days On Site | 20 |
| Listing Provided By | eXp Realty LLC | Jimmy Franklin |
Features
| Bed(s) | 4 |
|---|---|
| Bath(s) | 5 Total |
| SQ Feet | 3,797 |
| Garage | 5 |
| Story(s) | 1 |
| Acreage | 0.51 |
Interior
| Heating | Natural Gas |
|---|---|
| Heating Yes / No | Yes |
| Cooling | Ceiling Fan(s), Electric |
| Cooling Yes / No | Yes |
| Appliances | Disposal, Double Oven, Microwave, Gas Cooktop, Dishwasher |
| Interior Features | High Ceilings, Wired for Sound, All Bedrooms Down, En-Suite Bath, Primary Bed - 1st Floor, Walk-In Closet(s) |
| Window Features | Insulated/Low-E windows |
| Fireplace Yes / No | Yes |
| Fireplaces Total | 1 |
| Fireplace Features | Gas, Gas Log |
| Laundry Features | Electric Dryer Hookup, Gas Dryer Hookup, Washer Hookup |
| Har Room Description | Family Room, Gameroom Down, Home Office/Study, Library, Utility Room in House |
Exterior
| Roof | Composition |
|---|---|
| Foundation Details | Slab |
| Lot Features | Back Yard, Subdivided, 1/2 Up to 1 Acre |
| Patio And Porch Features | Covered, Patio/Deck |
| Fencing | Back Yard |
| Construction Materials | Brick |
| Direction Faces | North |
Parking
| Attached Garage Yes / No | Yes |
|---|---|
| Garage Yes / No | Yes |
| Parking Features | Attached/Detached Garage, Garage Door Opener |
Utilities
| Water Source | Water District |
|---|---|
| Green Energy Efficient | Lighting, HVAC, HVAC>15 SEER |
Location
| Har Restrictions | Deed Restrictions |
|---|
Taxes
| Tax Annual Amount | 24516 |
|---|---|
| Tax Year | 2024 |
| Tax Exemptions | Homestead |
Area Information
| State | TX |
|---|---|
| County | Fort Bend |
| City | Fulshear |
| Zip Code | 77406 |
| Area | 30 |
| Subarea | Fulshear | South Brookshire | Simonton |
| Community Name | Fulshear Run |
| School District | 33 - Lamar Consolidated |
| Elementary School | Huggins Elementary School |
| High School | 33 - Lamar Consolidated |
| Listing VS Median (in Fulshear Run) | |
Price: $1,010,000 low | high Med: $1,527,225 sqft: 3,797 low | high Med: 5,514 $ / sqft: $266 low | high Med: $277 On site: 20 low | high Med: 16.5 | |
Market Activity 77406
Request a showing
Request a showing
Contact
Learn More About This Property

| State | TX |
|---|---|
| County | Fort Bend |
| City | Fulshear |
| Zip Code | 77406 |
| Area | 30 |
| Subarea | Fulshear | South Brookshire | Simonton |
| Community Name | Fulshear Run |
| School District | 33 - Lamar Consolidated |
| Elementary School | Huggins Elementary School |
| High School | 33 - Lamar Consolidated |
| Listing VS Median (in Fulshear Run) | |
Price: $1,010,000 low | high Med: $1,527,225 sqft: 3,797 low | high Med: 5,514 $ / sqft: $266 low | high Med: $277 On site: 20 low | high Med: 16.5 | |
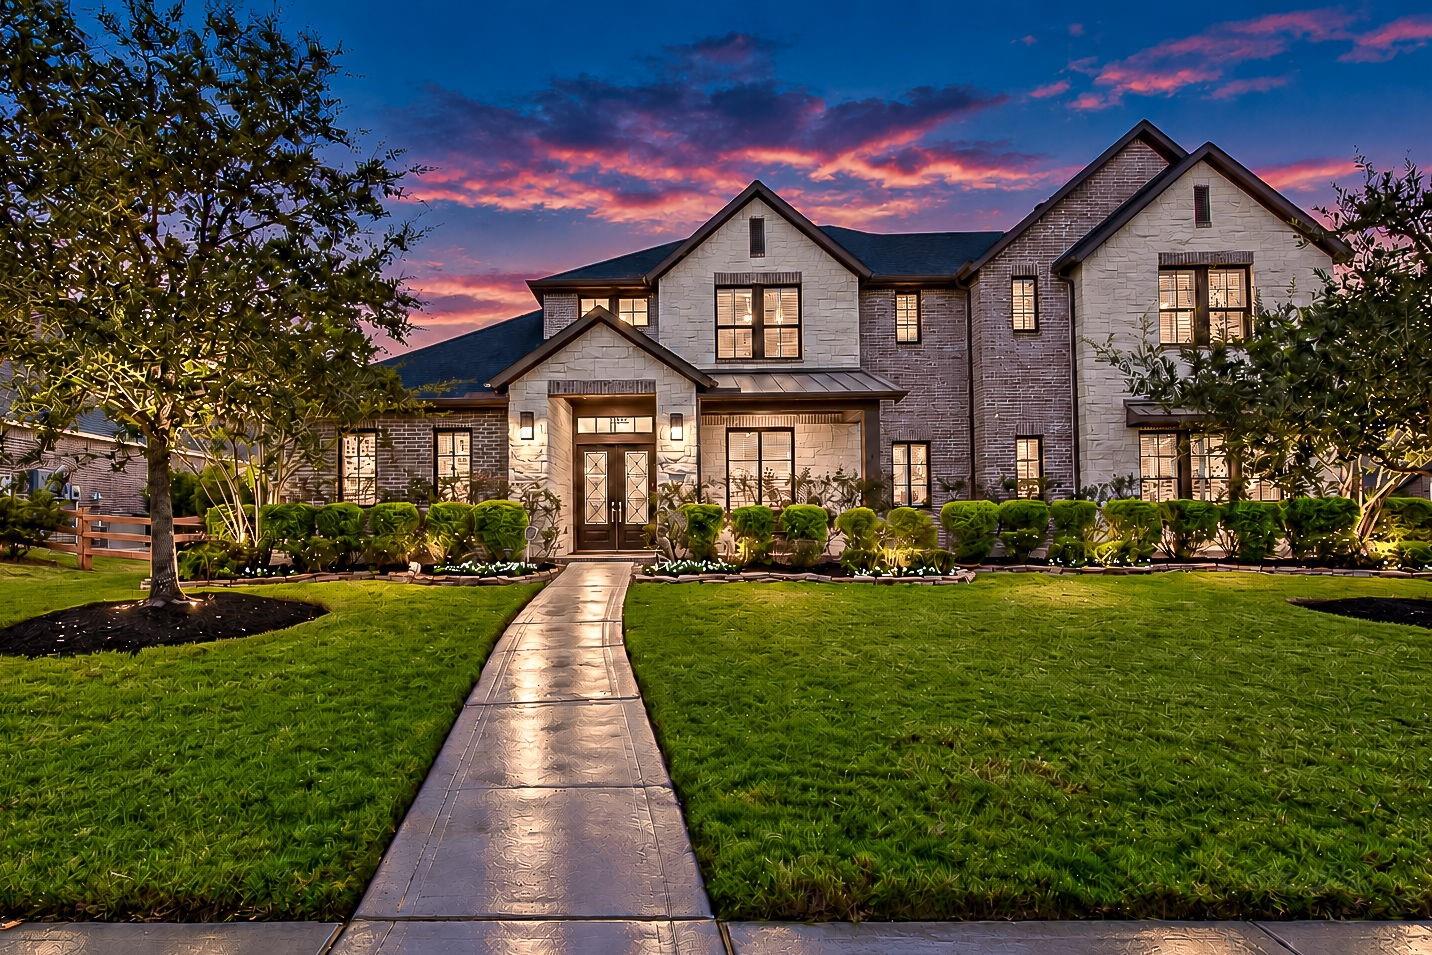 | $1,150,00029811 Egret View LaneFulshear, TX 77406 |