New Listing
 In-Person: 11/14 11:00 AM - 1:00 PM
In-Person: 11/15 1:00 PM - 3:00 PM

Description
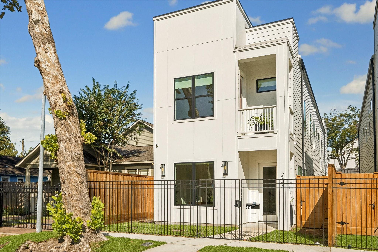
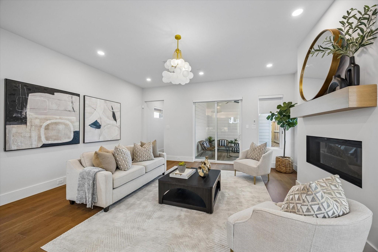
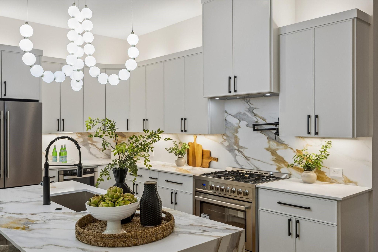
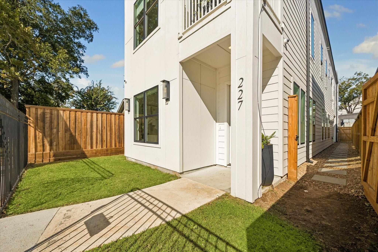
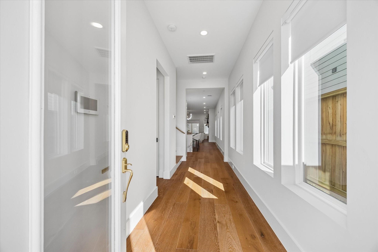
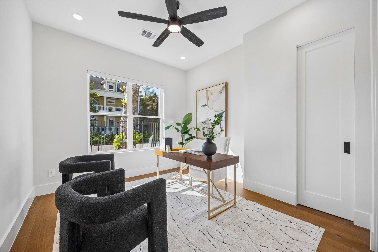
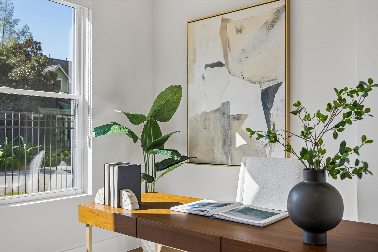
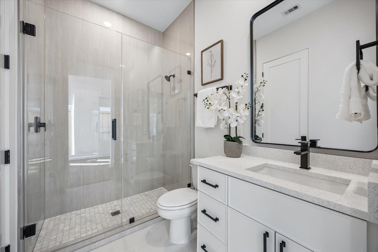
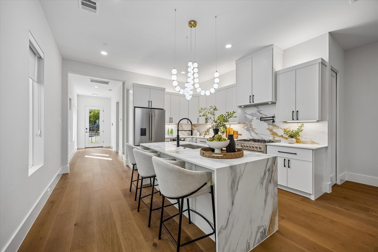
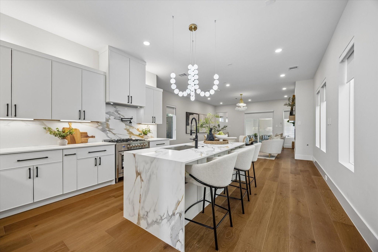
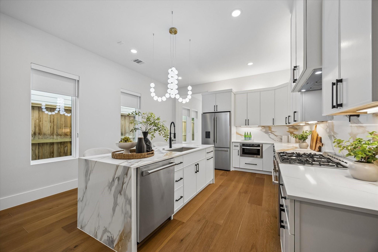
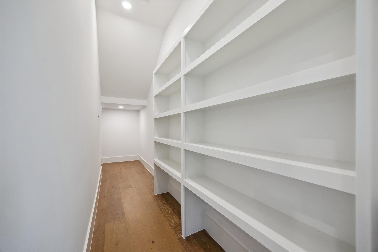
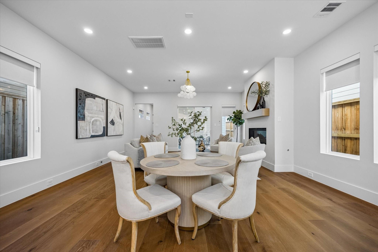
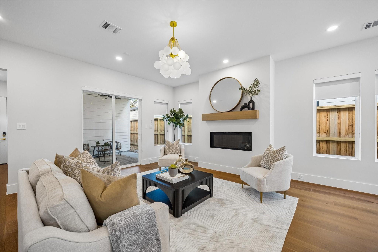
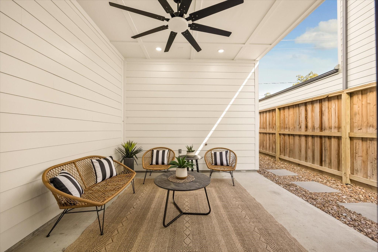
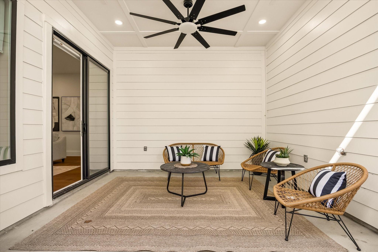
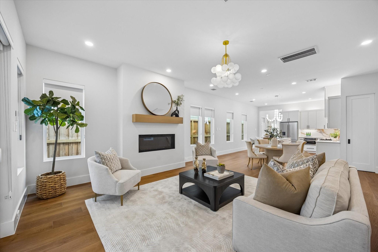
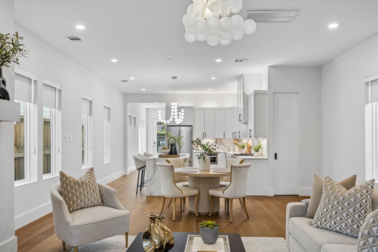
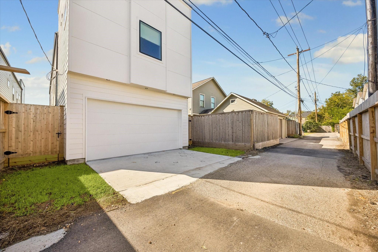
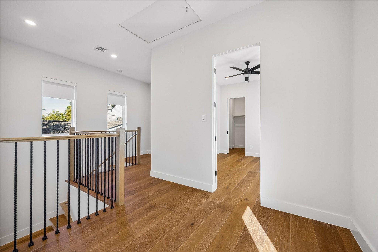
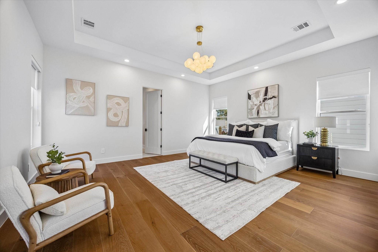
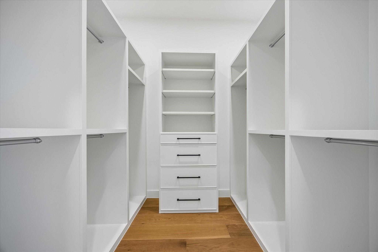
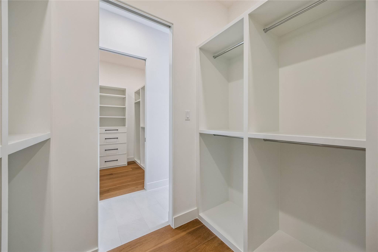
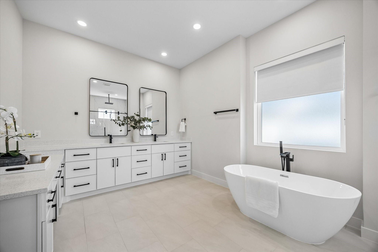
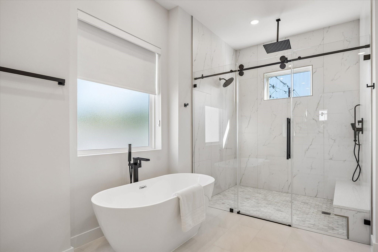
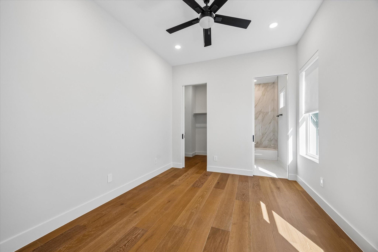
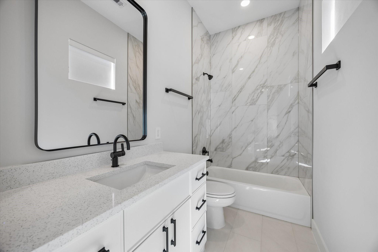
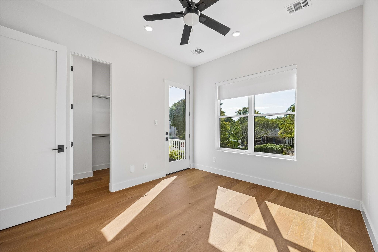
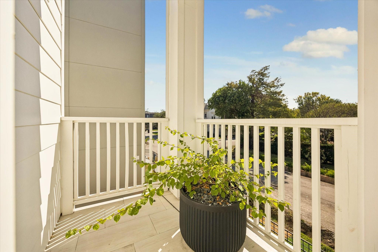
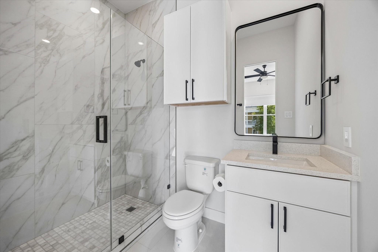
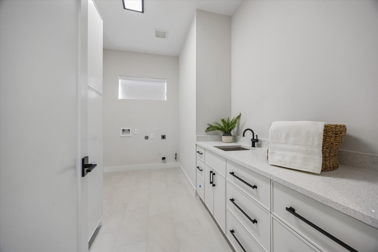
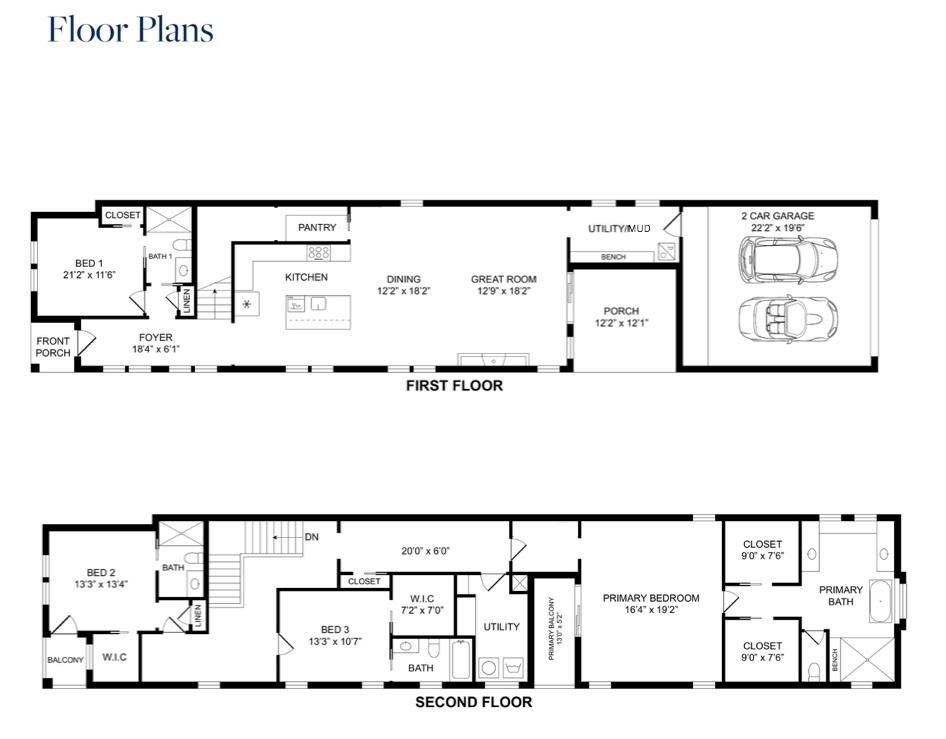
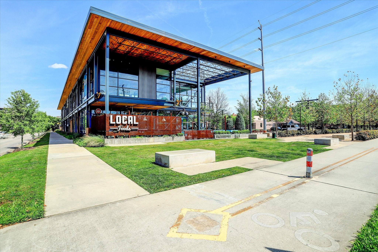
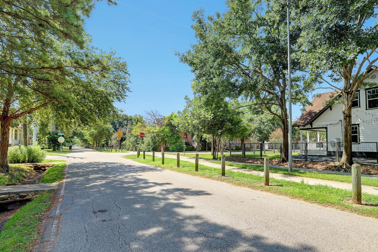
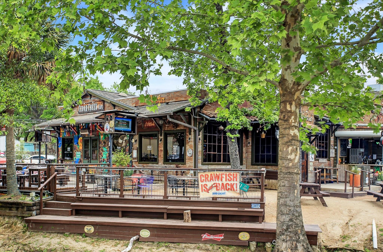
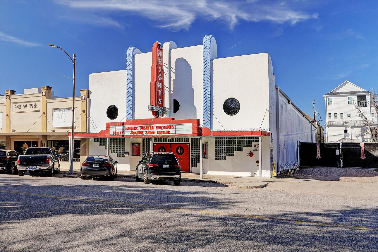
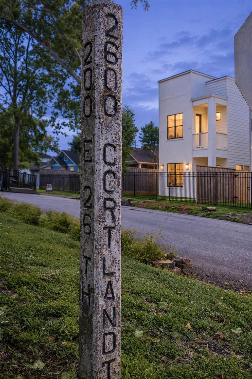
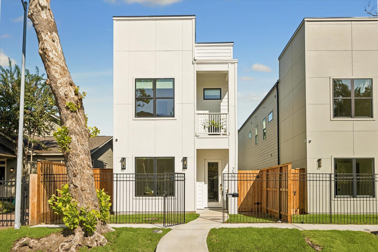
Located in Sunset Heights, 227 E. 26th Street offers new construction with contemporary architecture and modern finishes throughout. The open-concept first floor features wide-plank flooring, oversized windows, and spacious living and dining areas centered around a kitchen with a waterfall quartz island, full-height quartz backsplash, custom cabinetry, and professional-style appliances. A first-floor bedroom with a full bath offers flexibility for guests or a home office. Upstairs, the primary suite features dual walk-in closets and a spacious bath with a freestanding soaking tub, walk-in shower, and dual vanities. Additional highlights include custom LEVOLOR blinds, an ADT security system with cameras, second-floor laundry room, covered patio, refreshed landscaping, private driveway, and attached two-car garage. Enjoy easy access to Sunset Heights restaurants, coffee shops, parks, and trails.
Details
| MLS # | 20709654 |
|---|---|
| Listing Type | For Sale |
| Style | House |
| Sub-Type | New Construction |
| Status | Active |
| Year | 2026 |
| Days On Site | 5 |
| Listing Provided By | Martha Turner Sotheby's International Realty | Diane Kingshill |
Features
| Bed(s) | 4 |
|---|---|
| Bath(s) | 4 Total |
| SQ Feet | 3,157 |
| Garage | 2 |
| Story(s) | 2 |
| Acreage | 0.08 |
Interior
| Heating | Natural Gas |
|---|---|
| Heating Yes / No | Yes |
| Cooling | Ceiling Fan(s), Electric |
| Cooling Yes / No | Yes |
| Appliances | Disposal, Dryer Included, Washer Included, Gas Oven, Oven, Microwave, Gas Range, Dishwasher |
| Interior Features | Formal Entry/Foyer, High Ceilings, Prewired for Alarm System, 1 Bedroom Down - Not Primary BR, En-Suite Bath, Primary Bed - 2nd Floor, Sitting Area, Walk-In Closet(s) |
| Window Features | Insulated/Low-E windows, Window Coverings |
| Fireplace Yes / No | Yes |
| Fireplaces Total | 1 |
| Fireplace Features | Gas |
| Laundry Features | Gas Dryer Hookup, Washer Hookup |
| Har Room Description | 1 Living Area, Entry, Kitchen/Dining Combo, Living Area - 1st Floor, Living/Dining Combo, Utility Room in House |
Exterior
| Exterior Features | Balcony |
|---|---|
| Roof | Composition |
| Foundation Details | Slab |
| Lot Features | Subdivided, 0 Up To 1/4 Acre |
| Patio And Porch Features | Patio/Deck |
| Construction Materials | Cement Siding |
| Direction Faces | South |
| Property Condition | New Construction |
Parking
| Attached Garage Yes / No | Yes |
|---|---|
| Garage Yes / No | Yes |
| Parking Features | Attached, Garage Door Opener |
Utilities
| Sewer | Public Sewer |
|---|---|
| Water Source | Public |
| Green Energy Efficient | Thermostat, HVAC, Exposure/Shade |
Location
| Har Restrictions | Deed Restrictions |
|---|---|
| Road Surface Type | Asphalt |
Taxes
| Tax Annual Amount | 13370 |
|---|---|
| Tax Year | 2025 |
Area Information
| State | TX |
|---|---|
| County | Harris |
| City | Houston |
| Zip Code | 77008 |
| Area | 9 |
| Subarea | Heights | Greater Heights |
| Community Name | Parvins Estate |
| School District | 27 - Houston |
| Elementary School | Helms Elementary School |
| High School | 27 - Houston |
| Listing VS Median (in Parvins Estate) | |
Price: $949,000 low | high Med: $949,000 sqft: 3,157 low | high Med: 3,157 $ / sqft: $301 low | high Med: $301 On site: 5 low | high Med: 5 | |
Market Activity 77008
Request a showing
Request a showing
Contact
Learn More About This Property

| Open House |
|---|
| In-Person 11/14 11:00 AM - 1:00 PM |
| In-Person 11/15 1:00 PM - 3:00 PM |
| State | TX |
|---|---|
| County | Harris |
| City | Houston |
| Zip Code | 77008 |
| Area | 9 |
| Subarea | Heights | Greater Heights |
| Community Name | Parvins Estate |
| School District | 27 - Houston |
| Elementary School | Helms Elementary School |
| High School | 27 - Houston |
| Listing VS Median (in Parvins Estate) | |
Price: $949,000 low | high Med: $949,000 sqft: 3,157 low | high Med: 3,157 $ / sqft: $301 low | high Med: $301 On site: 5 low | high Med: 5 | |