
 New Listing
 In-Person: 11/14 2:00 PM - 4:00 PM
In-Person: 11/15 1:00 PM - 3:00 PM

Description
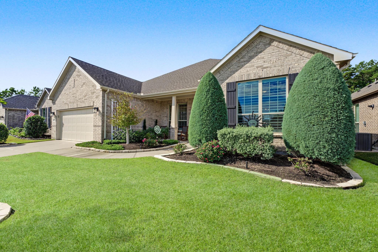
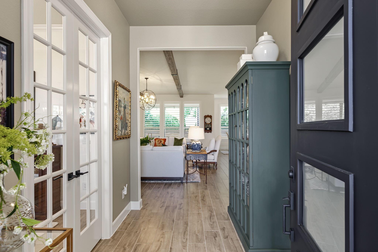
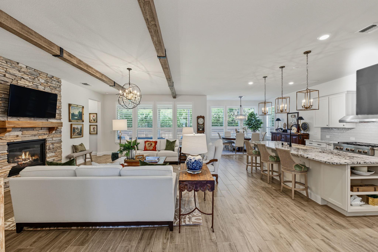
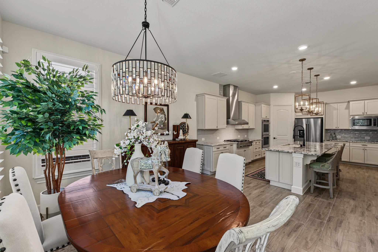
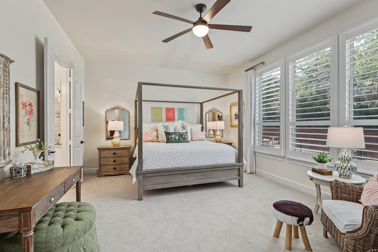
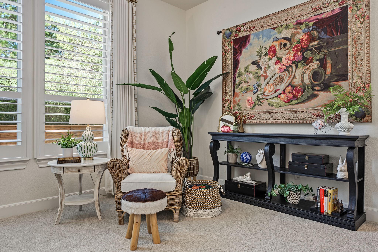
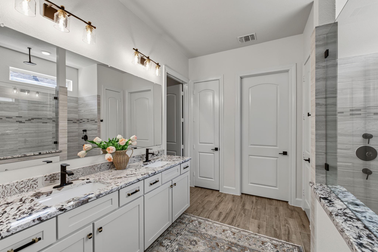
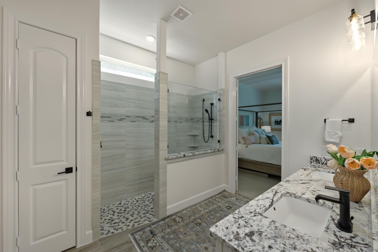
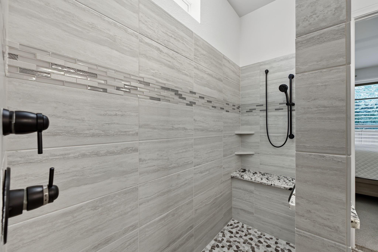
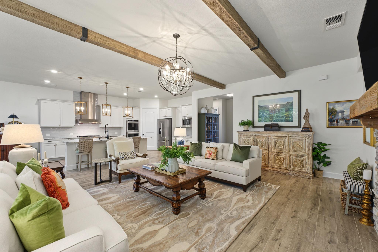
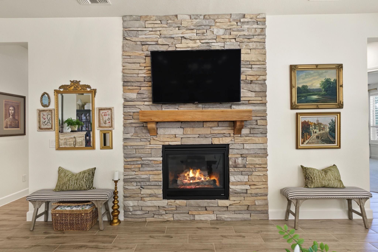
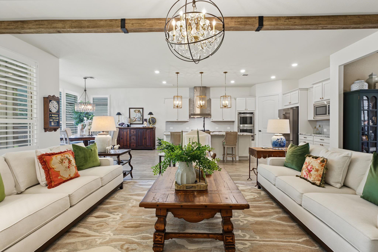
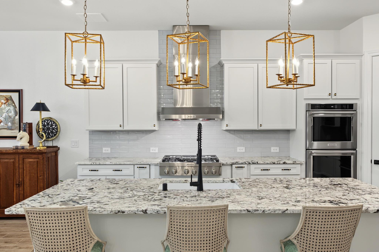
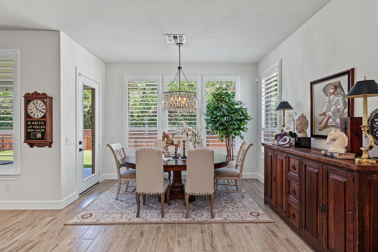
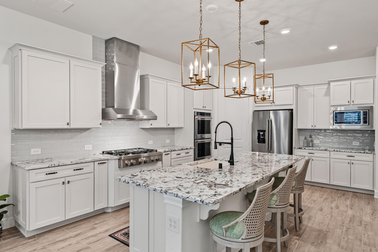
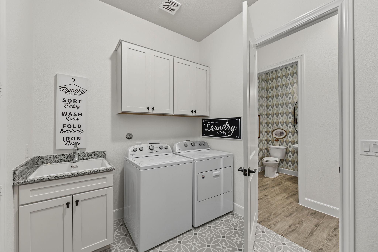
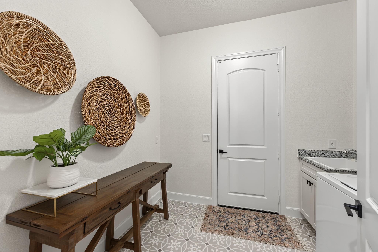
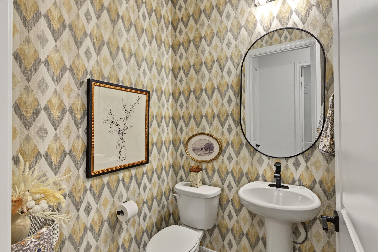
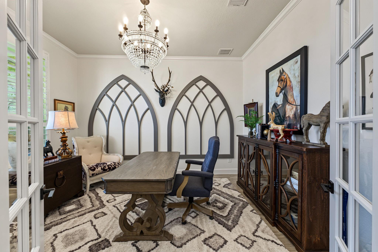
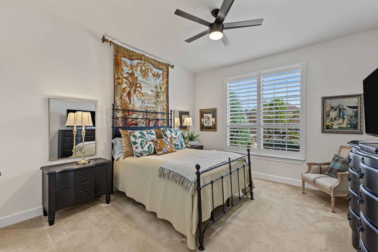
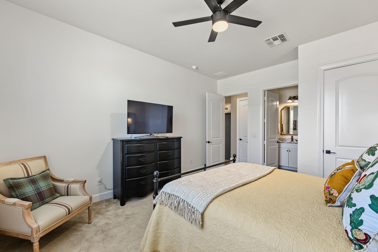
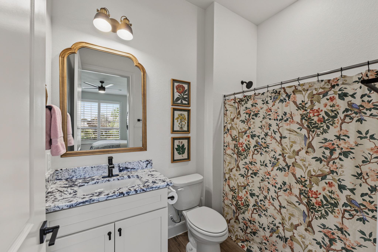
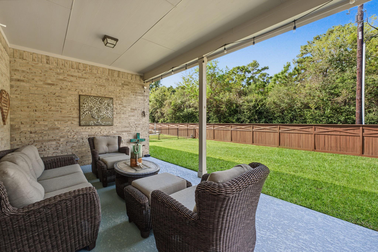
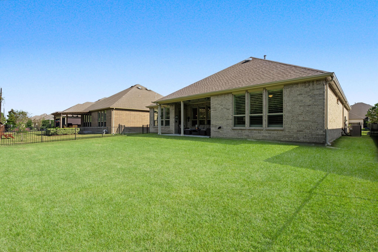
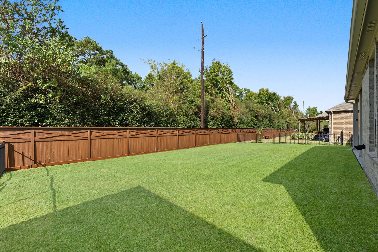
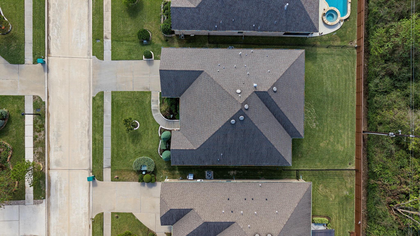
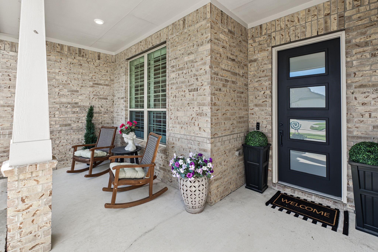
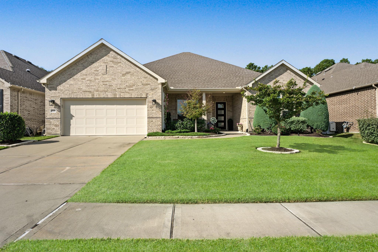
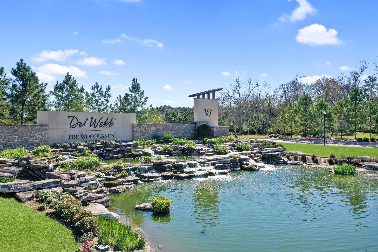
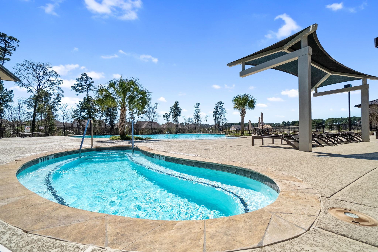
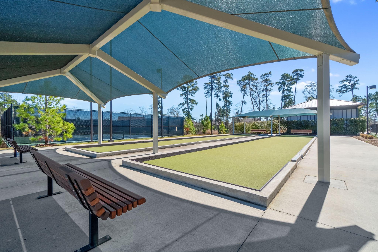
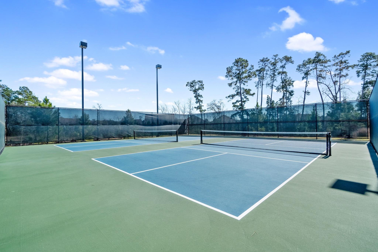
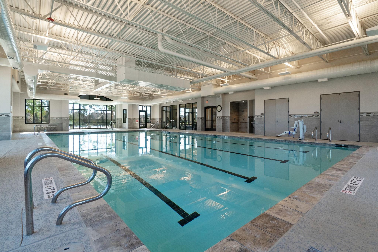
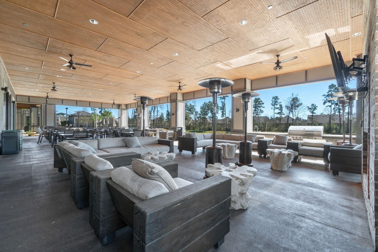
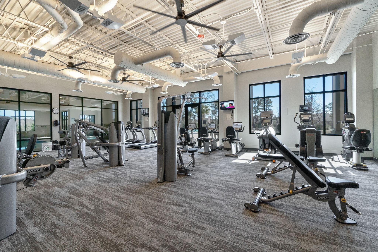
Stunning, meticulously maintained home in the sought-after gated Del Webb community of The Woodlands! This turnkey 2 bedroom, 2.5 bath residence showcases designer finishes throughout, including statement lighting, upgraded hardware, plantation shutters, and beautiful ceiling beams. The thoughtfully designed Magnolia floor plan offers effortless living with inviting spaces ideal for both everyday comfort and entertaining. The beautifully appointed kitchen features convenient pull-out drawers and custom spice storage. Enjoy peaceful views of the nature reserve with NO REAR NEIGHBORS, offering exceptional privacy. Additional highlights include fresh interior paint, an insulated garage door, and epoxy flooring with tandem bay. Enjoy resort style living with access to The Lodge, pools, fitness facilities, sports courts, and scenic walking trails-all just minutes from shopping, dining, and everything The Woodlands has to offer. This truly exceptional home is waiting for you!
Details
| MLS # | 69521870 |
|---|---|
| Listing Type | For Sale |
| Style | House |
| HOA Dues | $3,395 |
| Sub-Type | Resale |
| Status | Active |
| Year | 2020 |
| Days On Site | 1 |
| Listing Provided By | Nan & Company Properties - Woodlands Office | Elizabeth Flores |
Features
| Bed(s) | 2 |
|---|---|
| Bath(s) | 3 Total |
| SQ Feet | 2,334 |
| Garage | 3 |
| Story(s) | 1 |
| Acreage | 0.19 |
Interior
| Heating | Electric, Natural Gas |
|---|---|
| Heating Yes / No | Yes |
| Cooling | Ceiling Fan(s), Electric, Gas |
| Cooling Yes / No | Yes |
| Appliances | Disposal, Dryer Included, Refrigerator Included, Washer Included, Double Oven, Microwave, Gas Cooktop, Dishwasher |
| Interior Features | Formal Entry/Foyer, All Bedrooms Down, En-Suite Bath, Sitting Area, Walk-In Closet(s) |
| Window Features | Insulated/Low-E windows, Window Coverings |
| Fireplace Yes / No | Yes |
| Fireplaces Total | 1 |
| Fireplace Features | Gas Log |
| Laundry Features | Gas Dryer Hookup, Washer Hookup |
| Har Room Description | Breakfast Room, Entry, Family Room, Home Office/Study, Living/Dining Combo, Utility Room in House |
Exterior
| Exterior Features | Sprinkler System |
|---|---|
| Roof | Composition |
| Foundation Details | Slab |
| Lot Features | Greenbelt, Subdivided, 0 Up To 1/4 Acre |
| Patio And Porch Features | Covered, Patio/Deck, Porch |
| Fencing | Back Yard |
| Construction Materials | Brick |
Parking
| Attached Garage Yes / No | Yes |
|---|---|
| Garage Yes / No | Yes |
| Parking Features | Attached, Tandem, Garage Door Opener |
Utilities
| Sewer | Public Sewer |
|---|---|
| Water Source | Public |
| Green Energy Efficient | HVAC |
Location
| Community Features | Subdivision Tennis Court |
|---|---|
| Har Restrictions | Deed Restrictions |
| Road Surface Type | Asphalt, Curbs |
Taxes
| Tax Annual Amount | 10005 |
|---|---|
| Tax Year | 2026 |
Other
| Har Maint Fee Includes | Clubhouse, Common Grounds, Limited Access Gates, Recreational Facilities |
|---|
Area Information
| State | TX |
|---|---|
| County | Montgomery |
| City | Spring |
| Zip Code | 77382 |
| Area | 15 |
| Subarea | Magnolia | 1488 East |
| Community Name | Del Webb |
| School District | 36 - Magnolia |
| Elementary School | Tom R. Ellisor Elementary School |
| High School | 36 - Magnolia |
| Listing VS Median (in Del Webb) | |
Price: $799,000 low | high Med: $467,450 sqft: 2,334 low | high Med: 1,916 $ / sqft: $342 low | high Med: $245 On site: 1 low | high Med: 19 | |
Market Activity 77382
Request a showing
Request a showing
Contact
Learn More About This Property

| Open House |
|---|
| In-Person 11/14 2:00 PM - 4:00 PM |
| In-Person 11/15 1:00 PM - 3:00 PM |
| State | TX |
|---|---|
| County | Montgomery |
| City | Spring |
| Zip Code | 77382 |
| Area | 15 |
| Subarea | Magnolia | 1488 East |
| Community Name | Del Webb |
| School District | 36 - Magnolia |
| Elementary School | Tom R. Ellisor Elementary School |
| High School | 36 - Magnolia |
| Listing VS Median (in Del Webb) | |
Price: $799,000 low | high Med: $467,450 sqft: 2,334 low | high Med: 1,916 $ / sqft: $342 low | high Med: $245 On site: 1 low | high Med: 19 | |